
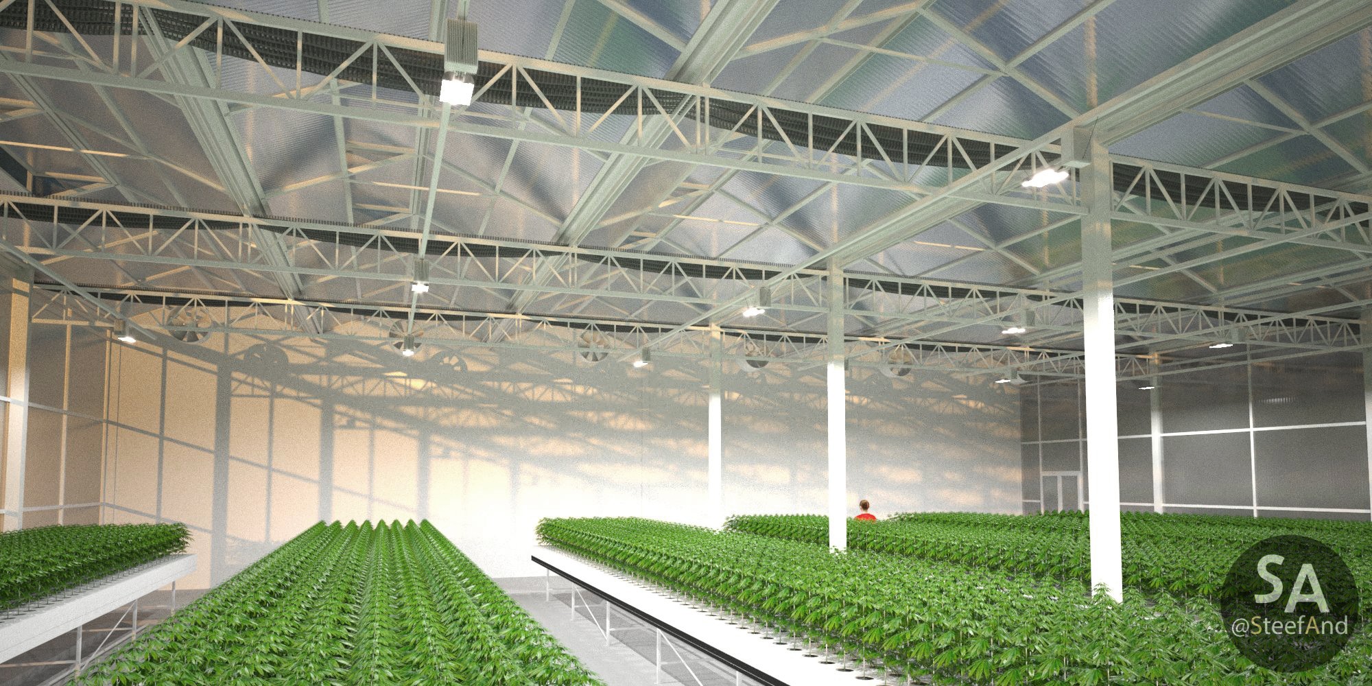
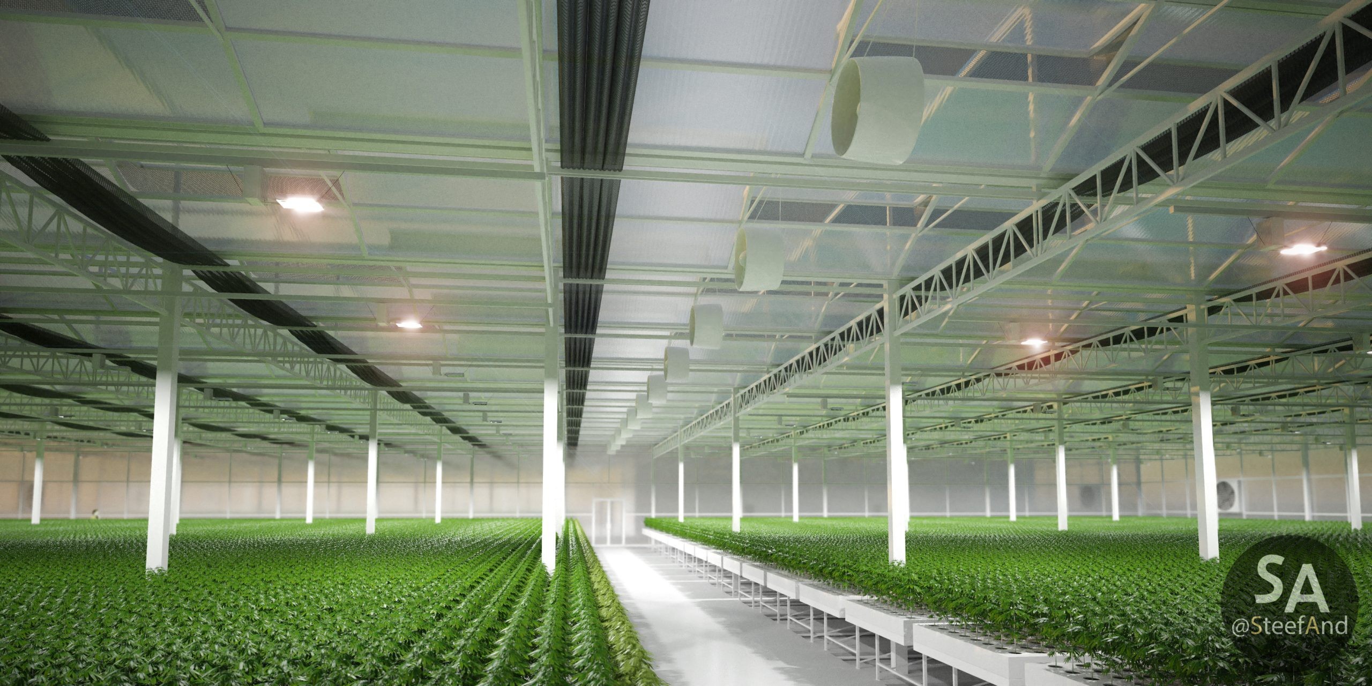
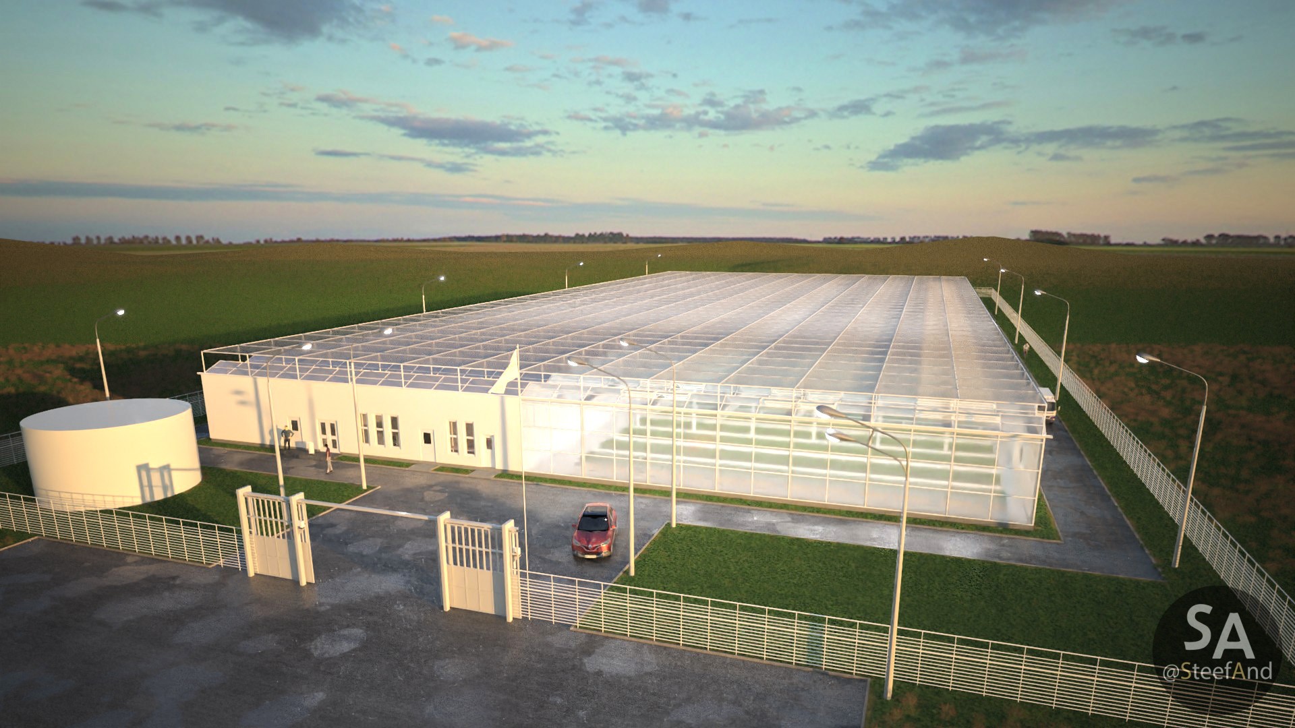
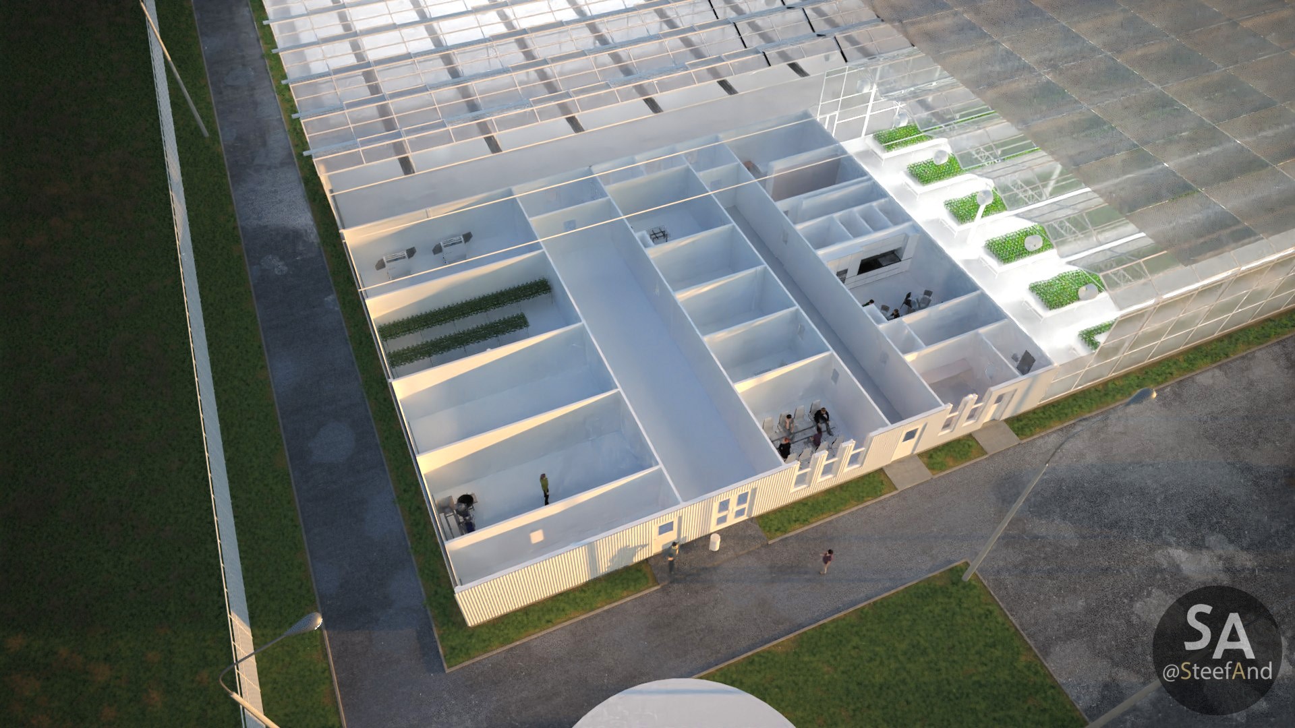
This high-tech agricultural facility integrates large-scale cultivation spans with controlled administrative, storage, and mechanical infrastructure.
Greenhouse Facility Features
- Cultivation Hall: A large-span rectangular floor plan featuring a dense, high-capacity grid of growing benches designed for crop production under a pitched roof framing system.
- Logistics & Circulation: Dedicated perimeter pathways engineered for utility vehicles and a main service corridor to enable equipment movement and harvest logistics.
- Administrative & Service Core: Ground-floor layout incorporating staff offices, meeting areas, break rooms, sanitary facilities, and an adjacent outdoor liquid storage tank installation.
- HVAC & Environmental Controls: Detailed mechanical system engineered to maintain positive pressure (+15 Pa) in key operational zones. Main trunk lines (1000 × 300 mm) transition to localized branch ducts (250 × 150 mm) supplying air flows up to 1,314 CFM via designated Supply Ceiling Diffusers (S.C.D) and Return Ceiling Diffusers (R.C.D).
