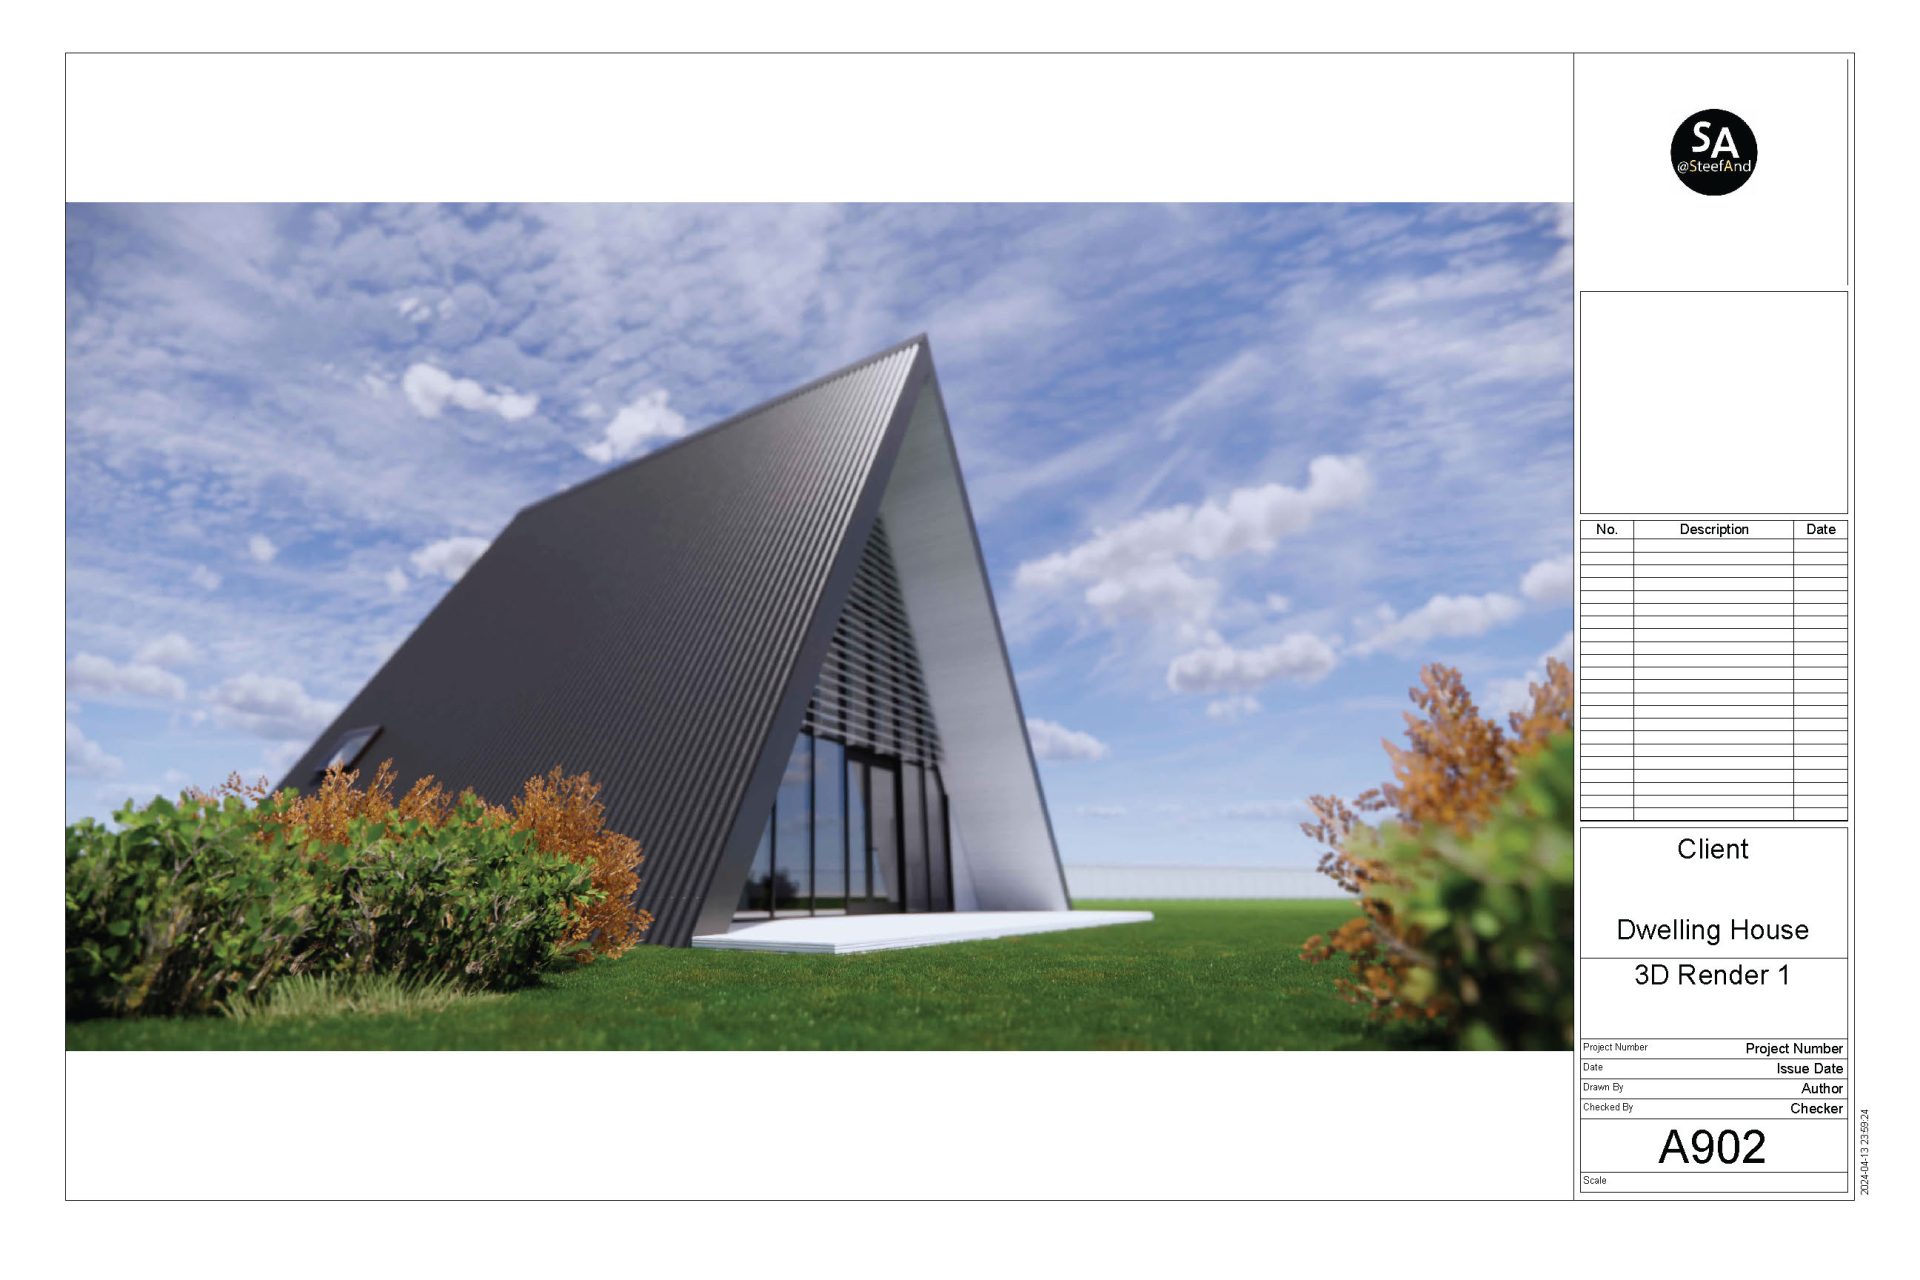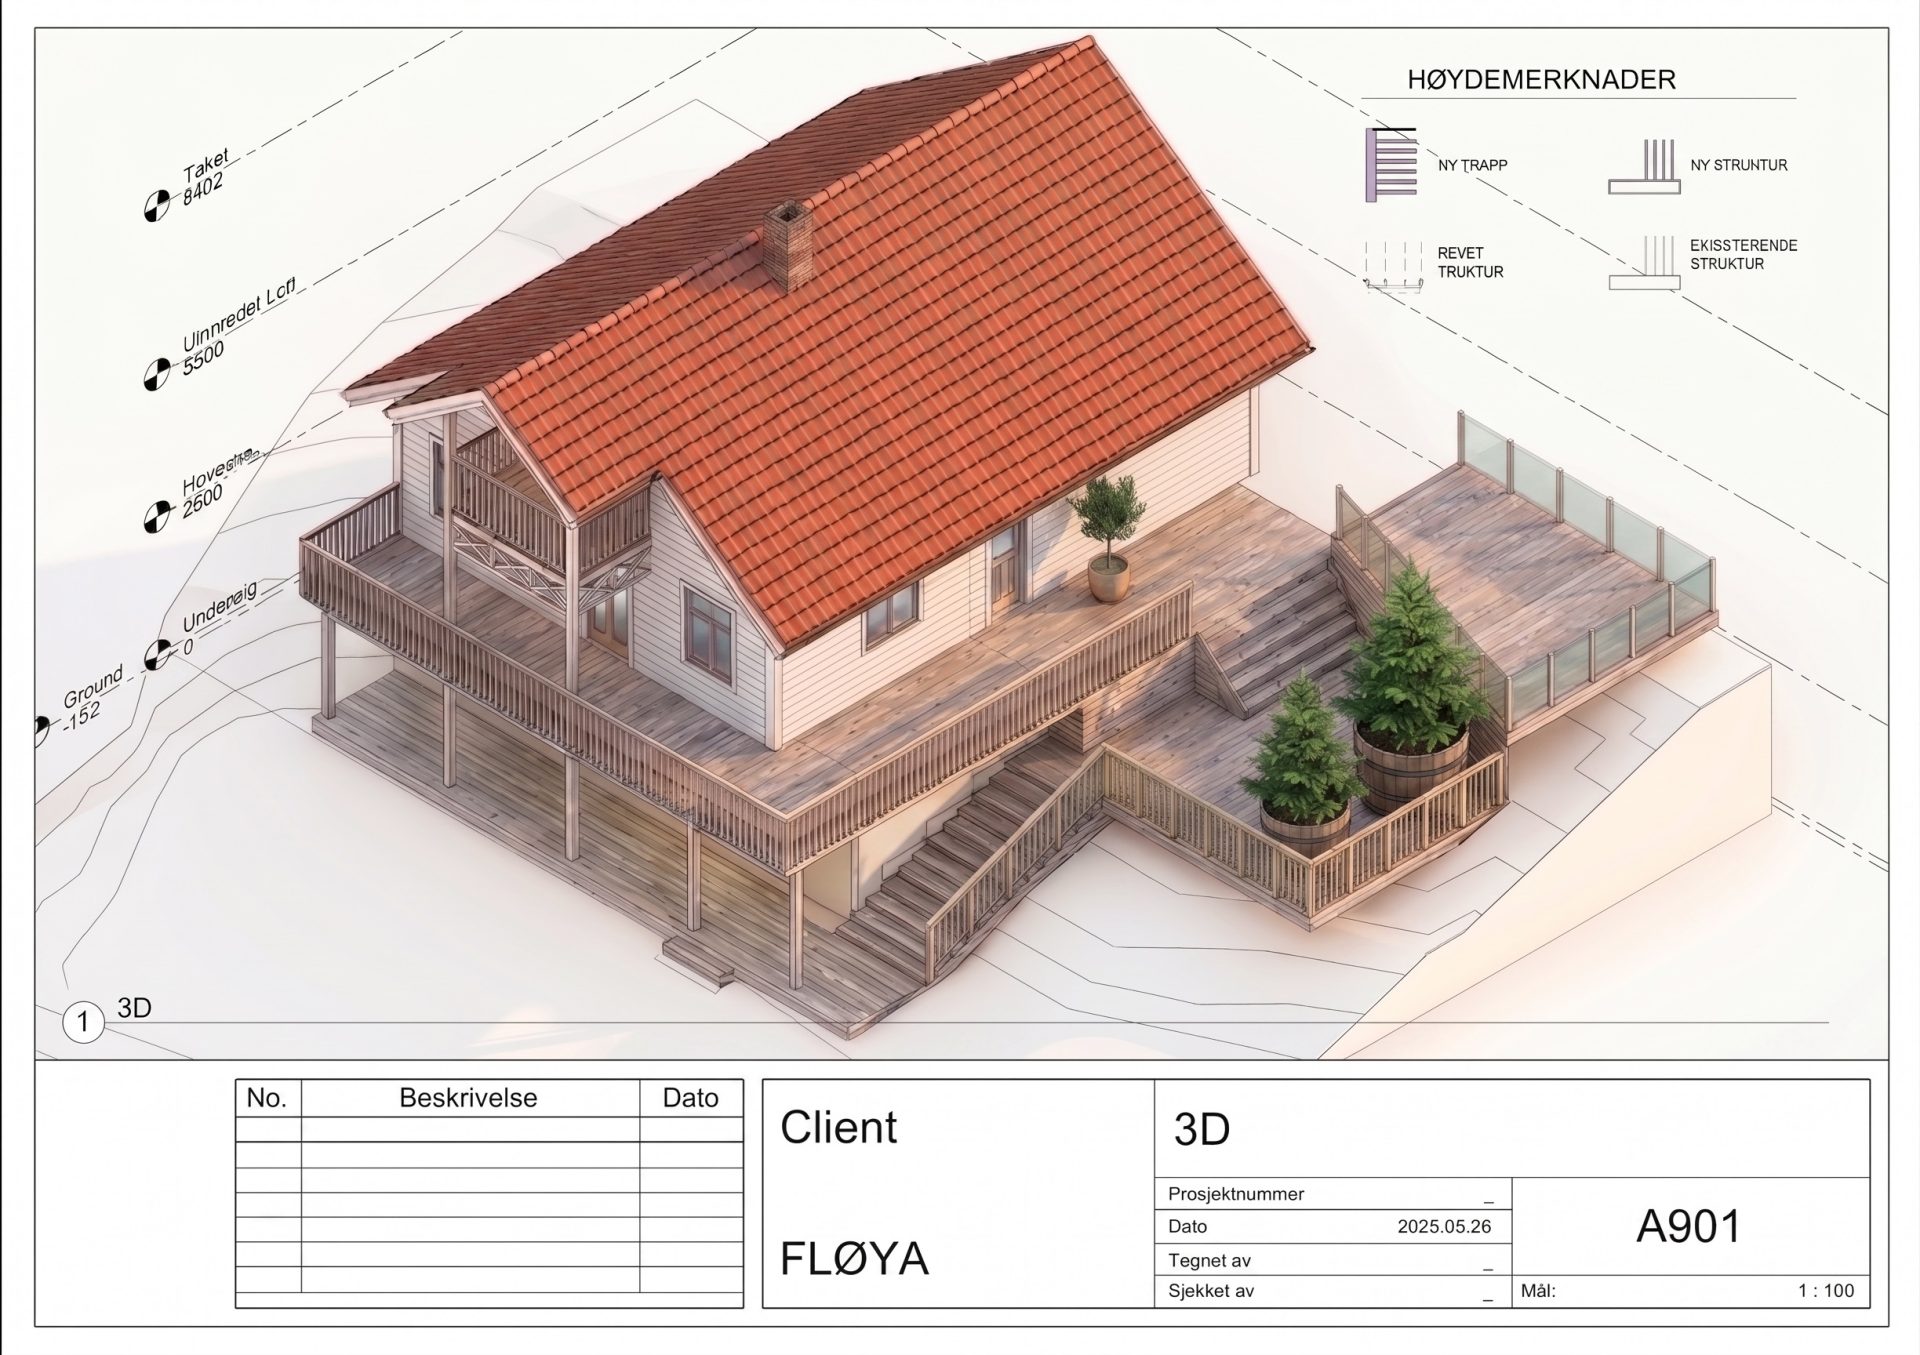
Permit Sets
Expert Architectural Drafting & Permit Sets for the US and Canadian Markets
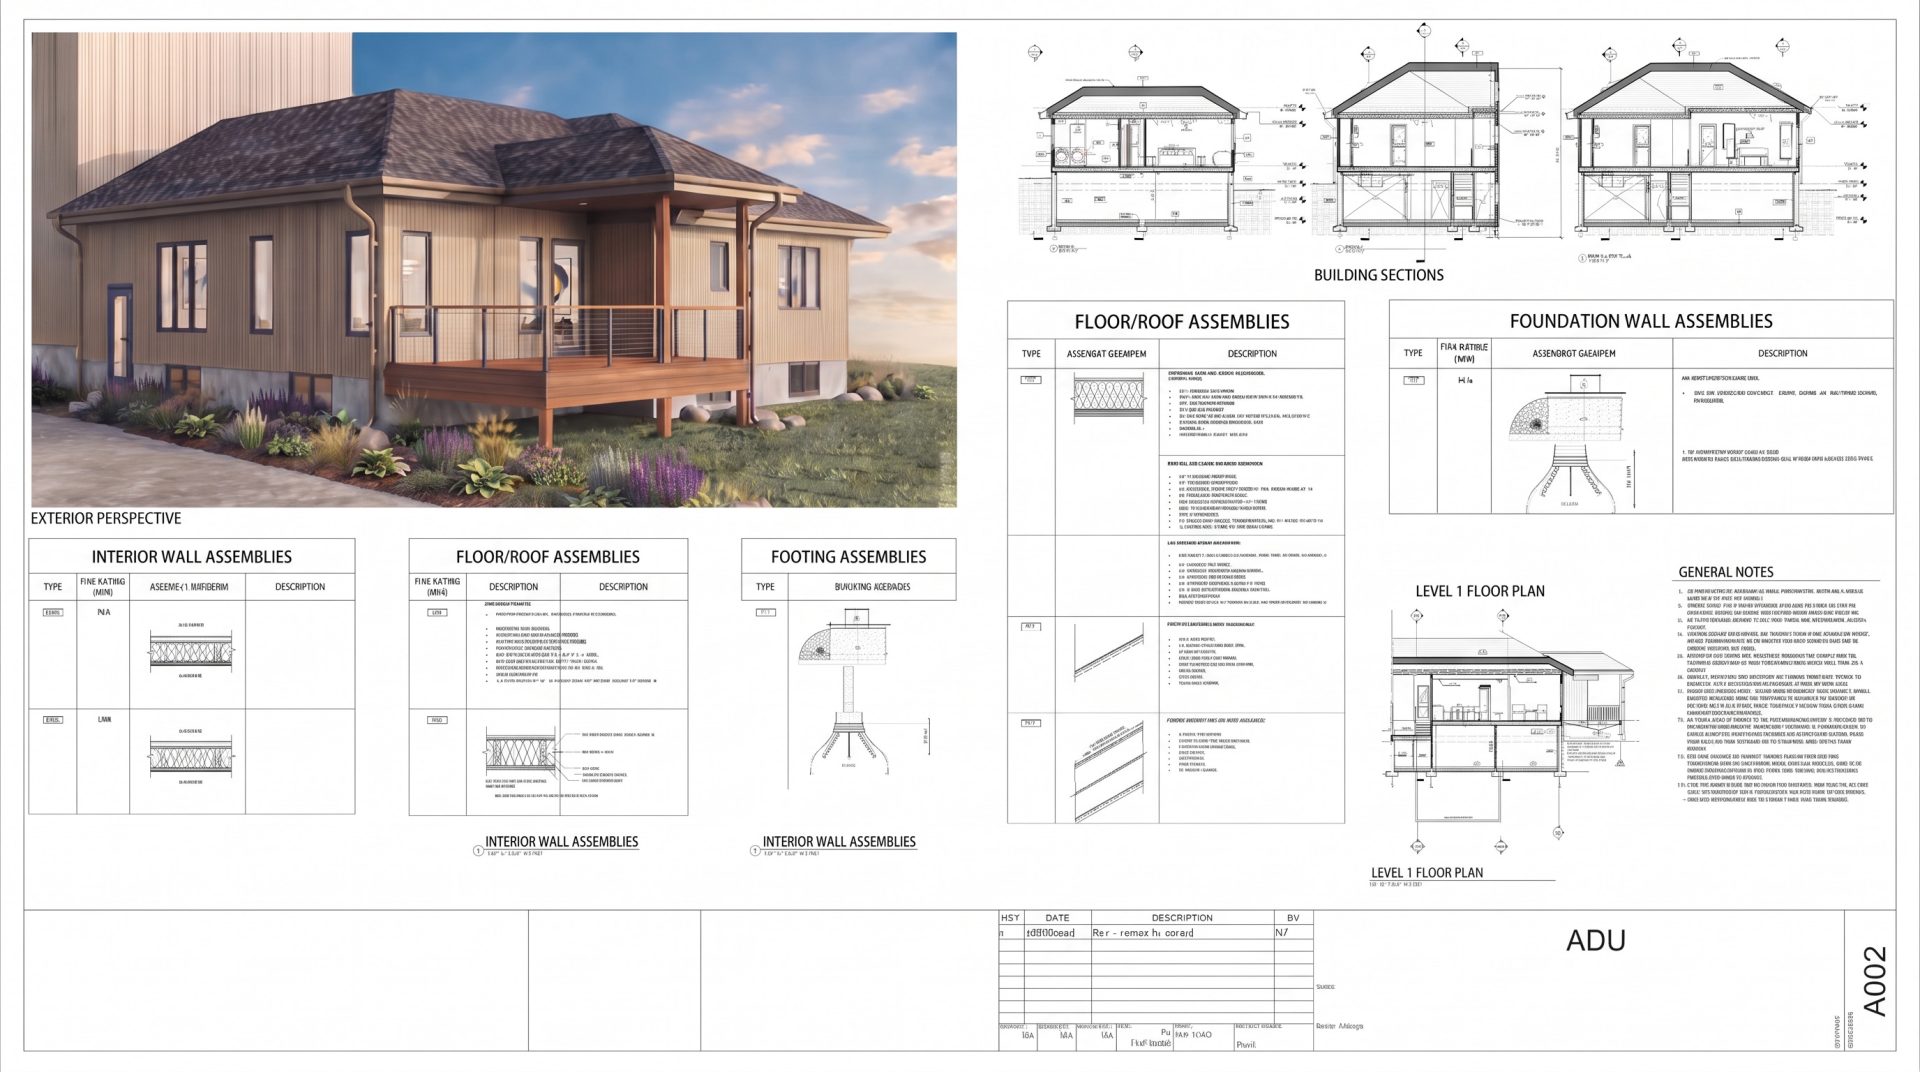
Navigating the complexities of North American building codes requires precision, deep technical knowledge, and an optimized workflow. I provide complete, ready-to-submit architectural permit sets for residential and commercial projects across the United States and Canada. From single-story additions and Accessory Dwelling Units (ADUs) to complex unitized prefabricated builds, I deliver construction documentation that ensures smooth approvals and accurate site execution.
Core Competencies & Services
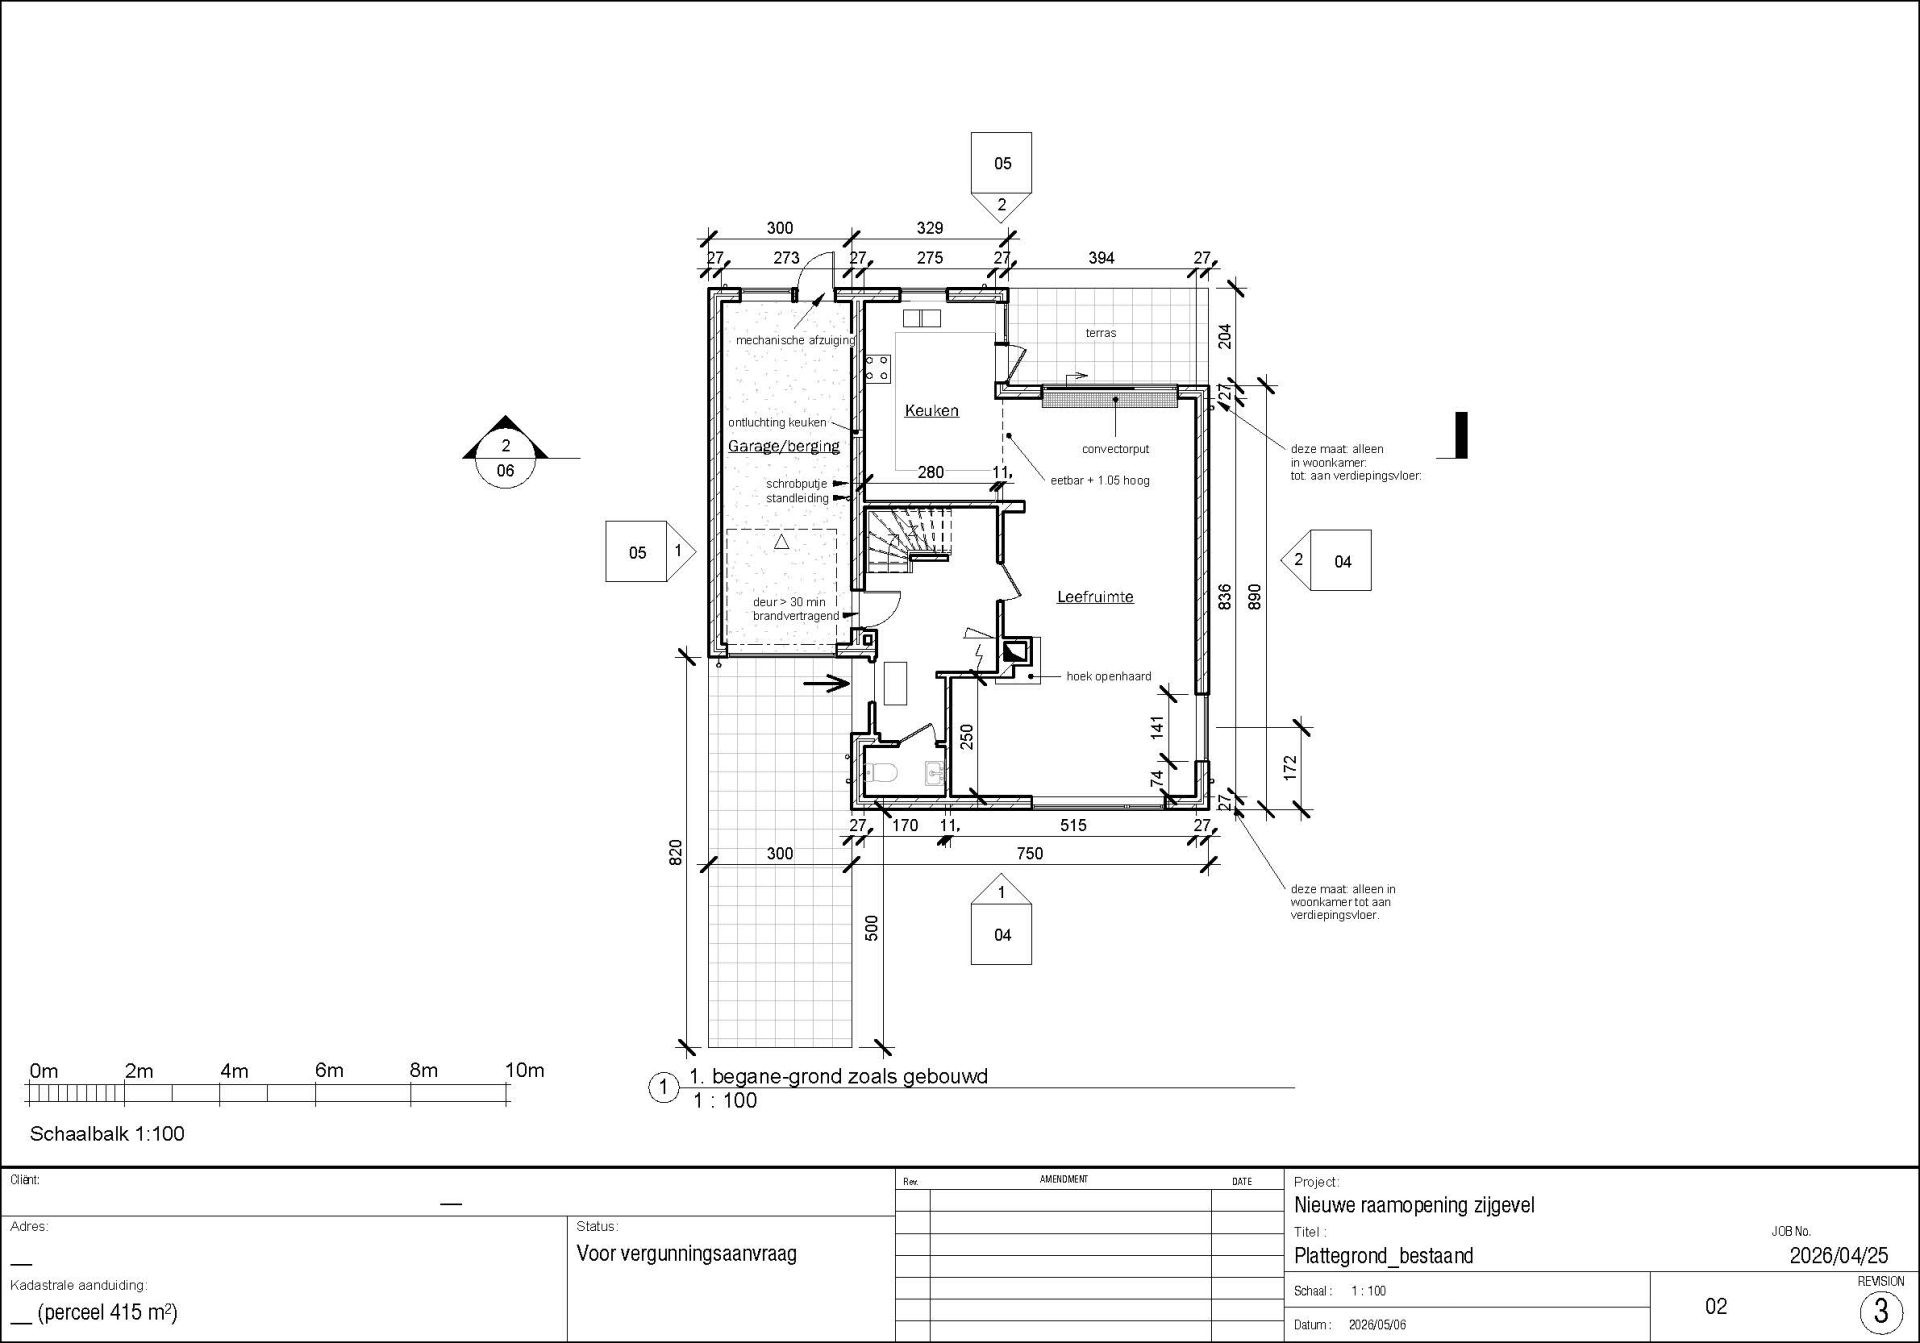
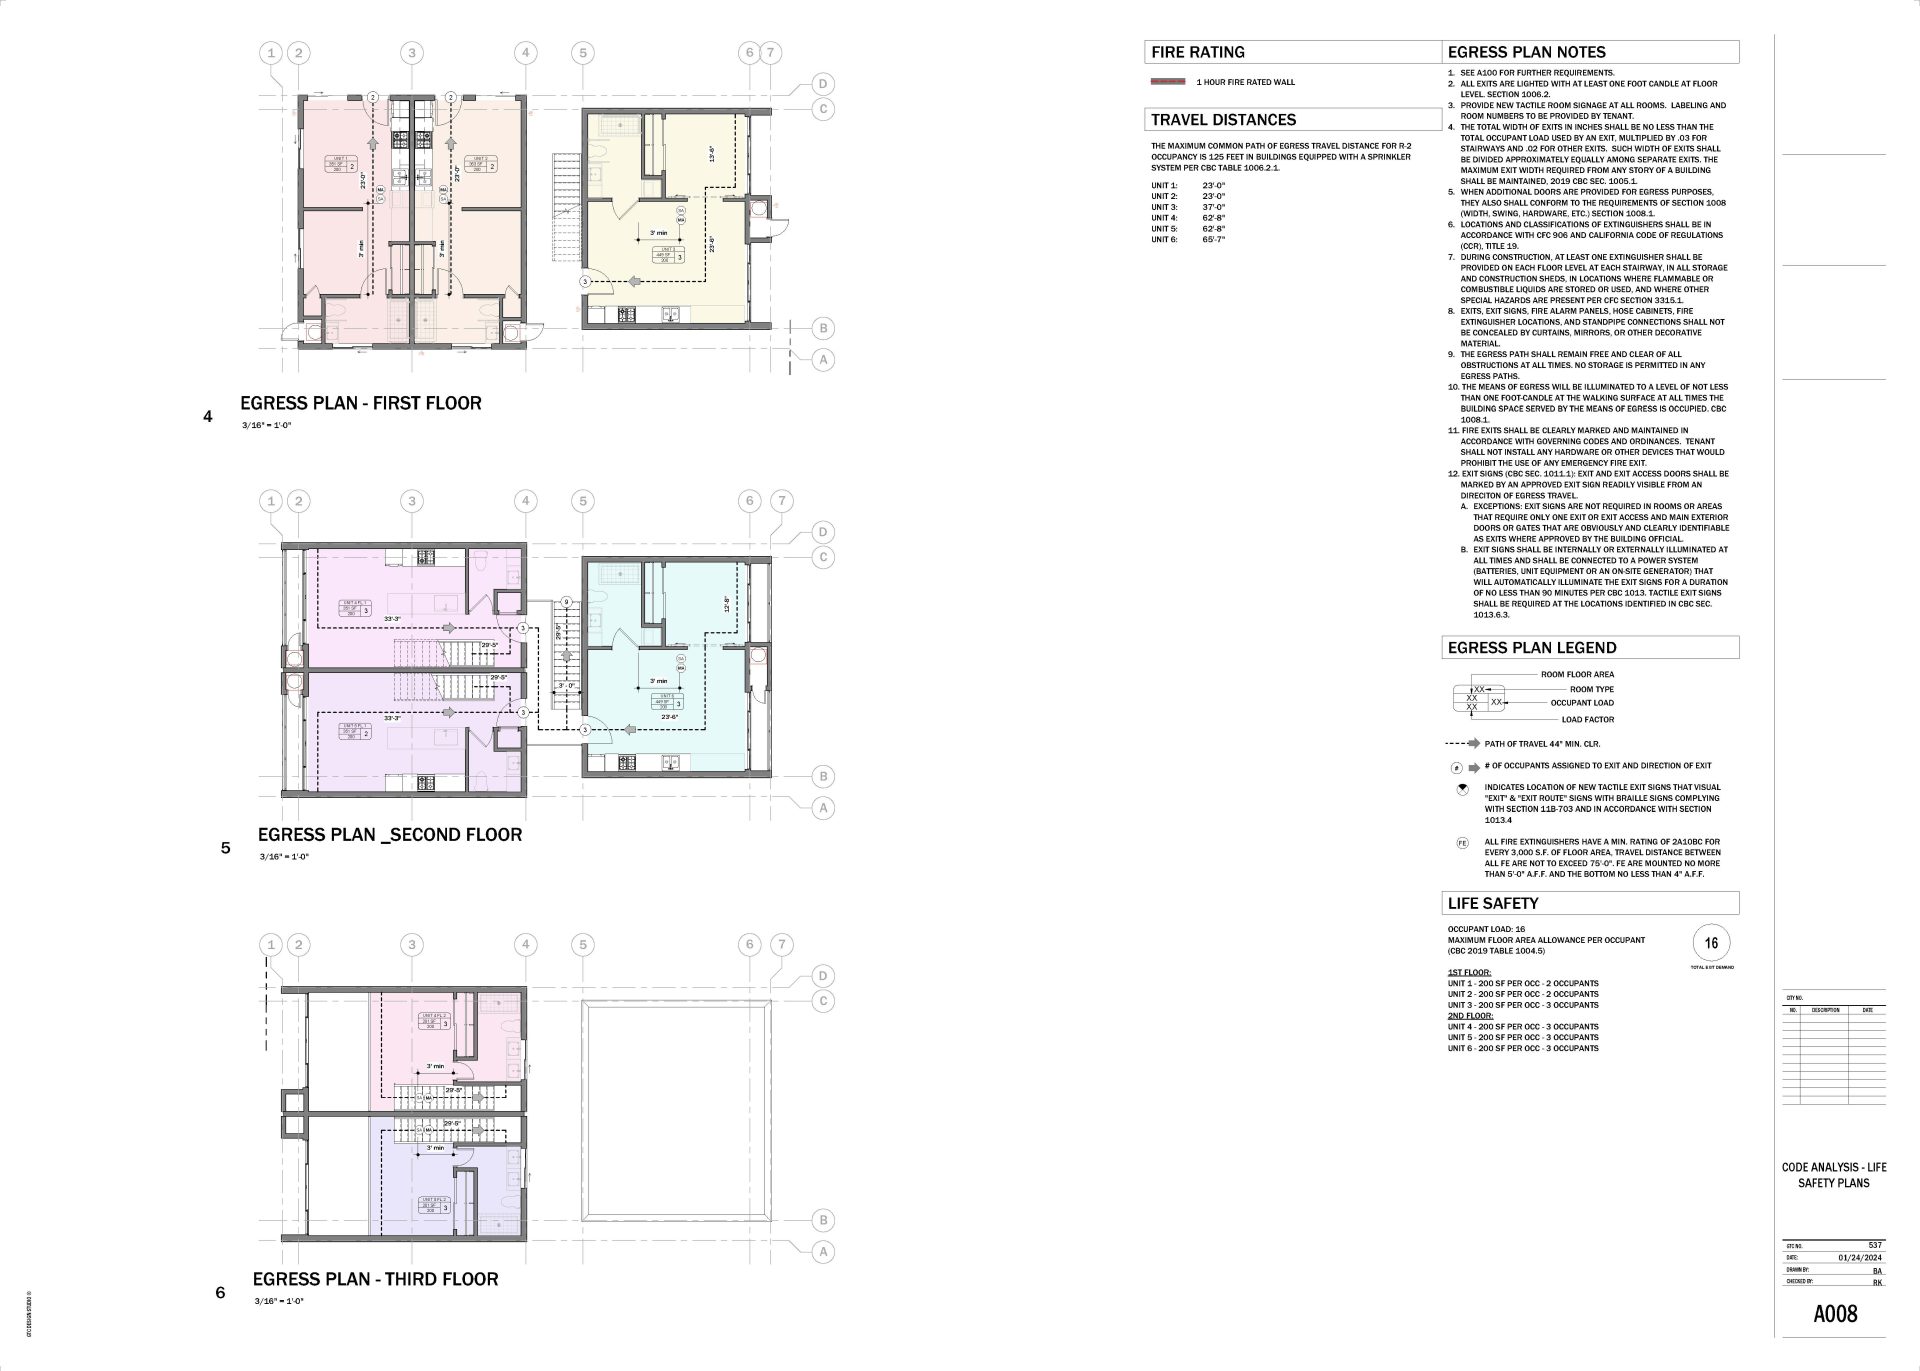
- Comprehensive Permit Documentation: Delivering fully detailed floor plans, elevations, wall sections, foundation plans, and custom joinery details tailored to local municipal requirements.
- Code & Zoning Compliance: Thorough integration with the IRC, IBC, and NBC. I specialize in addressing strict zoning regulations, building energy code compliance (including specific IECC Climate Zone U-factor requirements for doors and windows), and fire-rating constraints.
- Advanced BIM & Revit Automation: Utilizing Autodesk Revit powered by custom C# API automation to generate highly accurate, conflict-free models and documentation with rapid turnaround times.
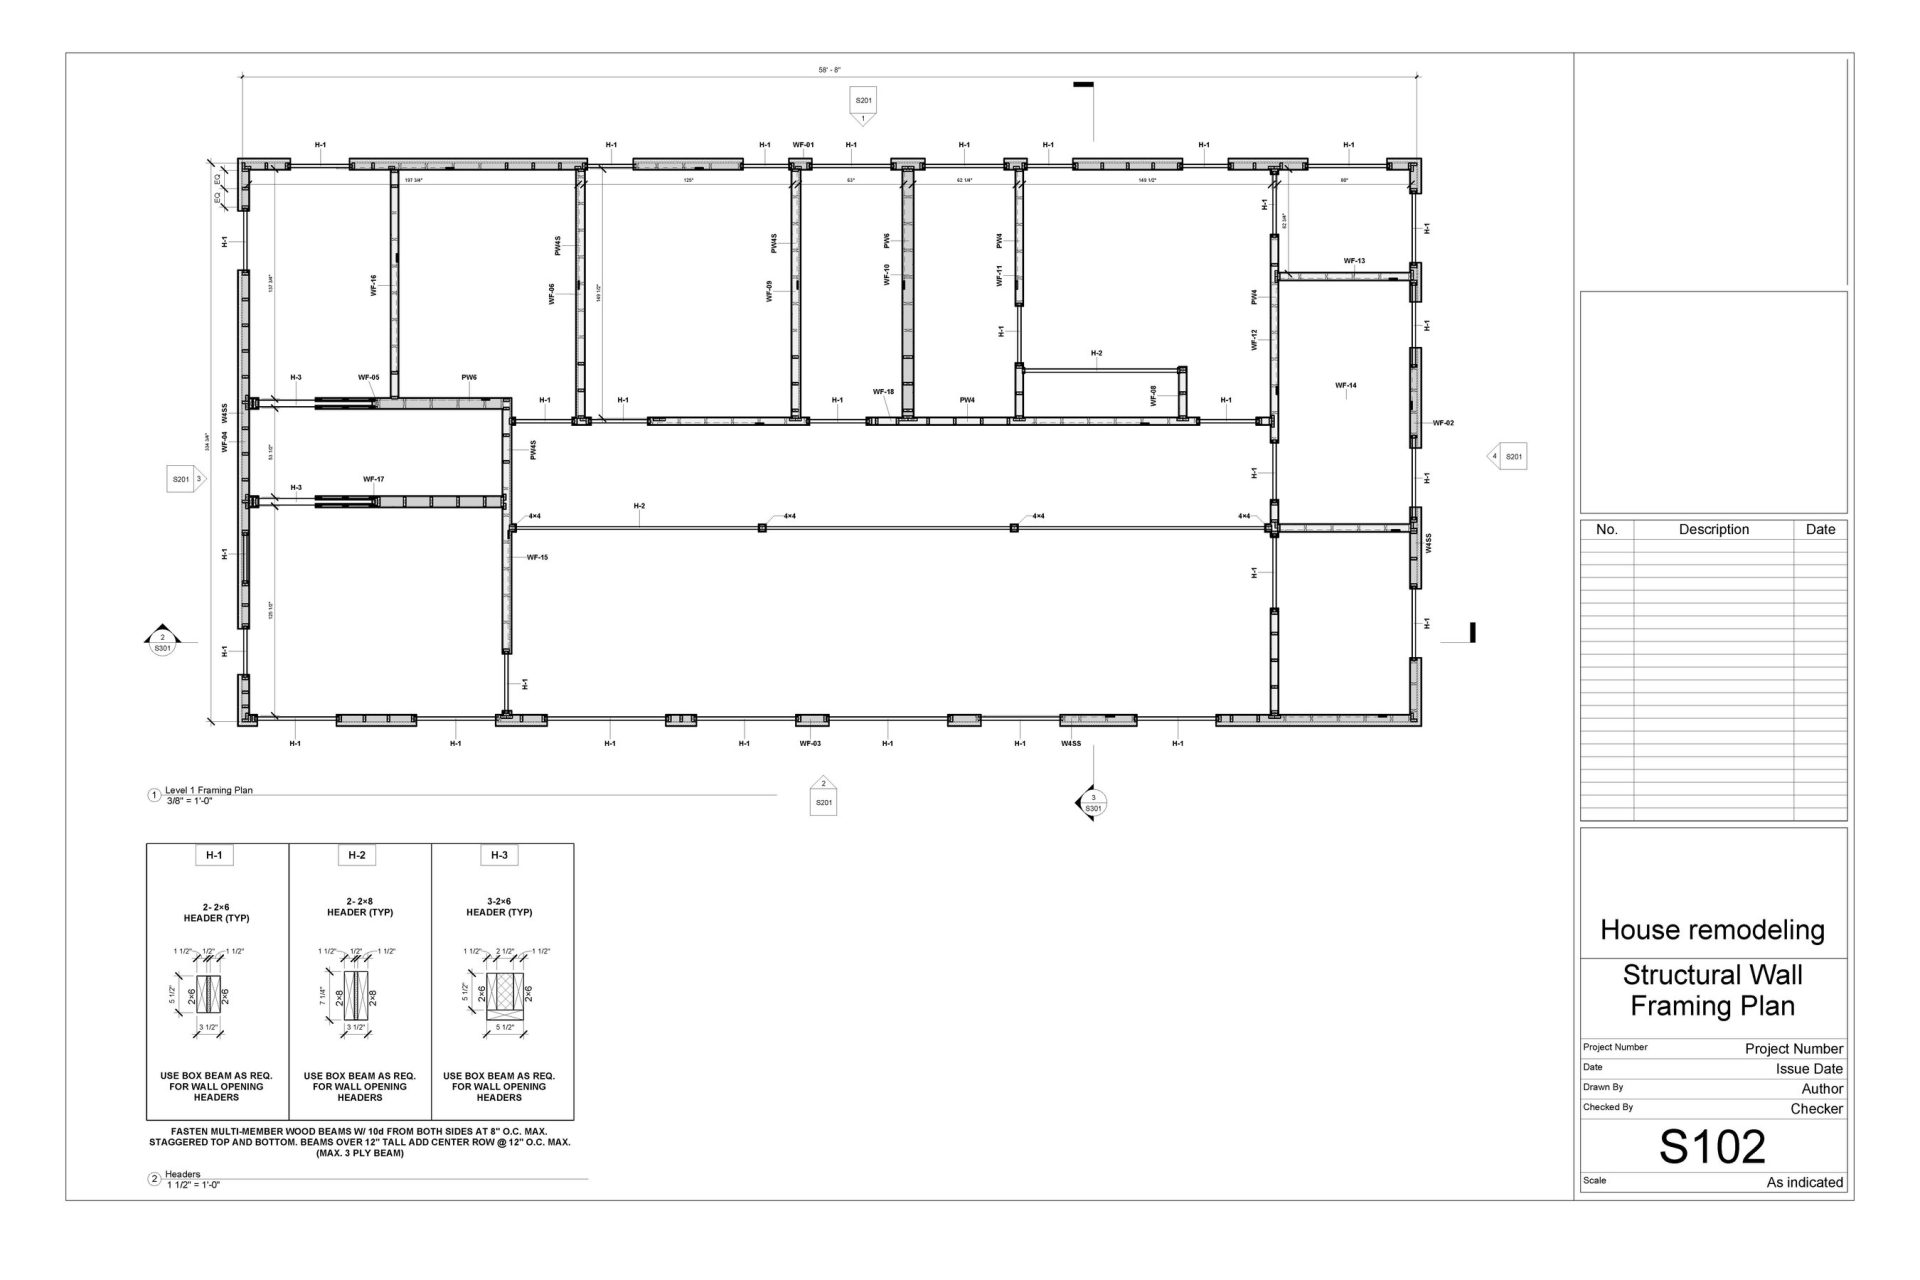
- Timber Frame & Prefabrication Expertise: Specialized knowledge in timber wall layout automation, flitch beams, rim joists, and unitized off-site prefabricated panel systems.
- Structural Load Coordination: Capability to execute and verify structural calculations – including complex wind and snow load sizing for timber and steel frames – ensuring architectural designs are structurally sound before engineering review.
- Facade Engineering & Shop Drawings: Developing detailed shop drawings for panelized facade systems, including precise thermal break detailing and material specifications.