Navigating Steep Terrain: Multi-Level Deck & Permit Design in Norway 🇳🇴
Transforming sloped residential plots requires balancing strict building code constraints with functional outdoor living.
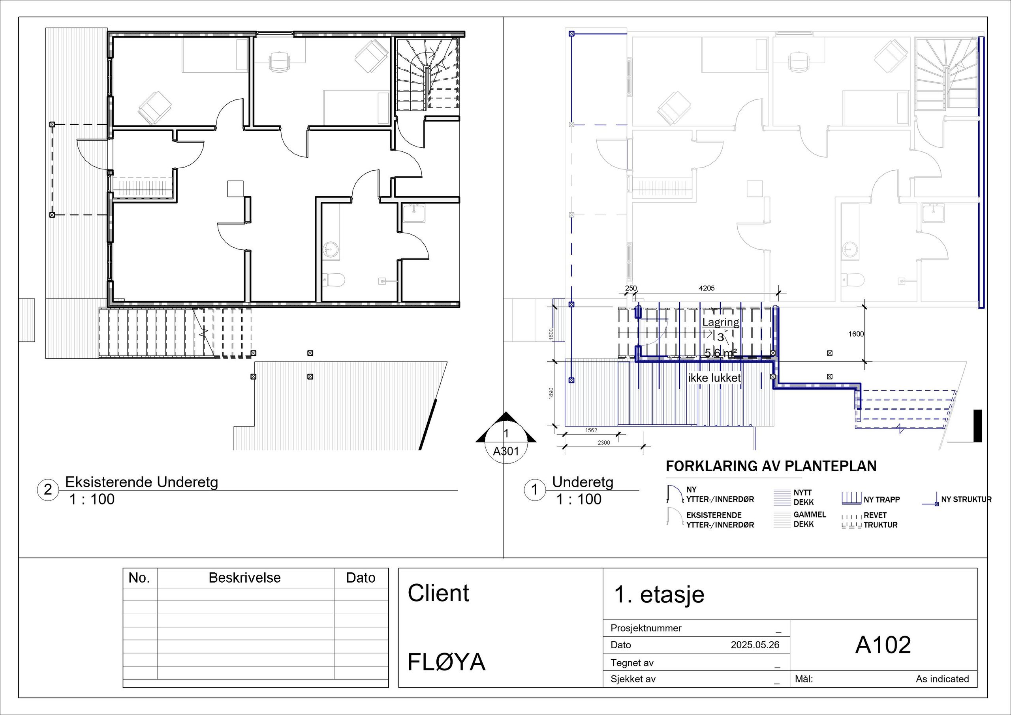
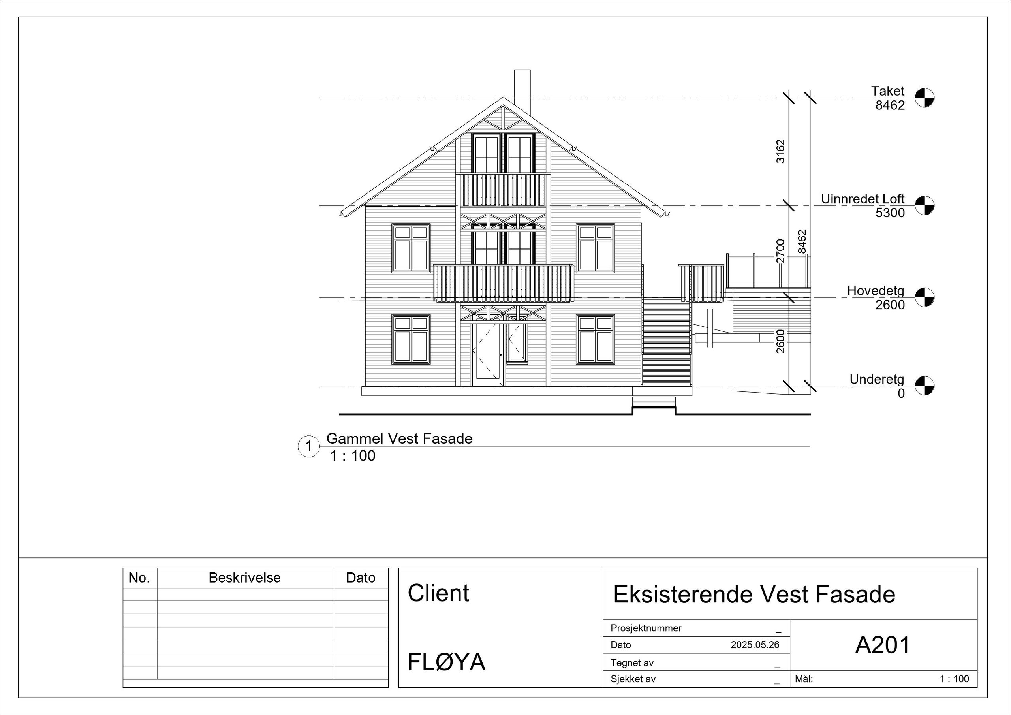
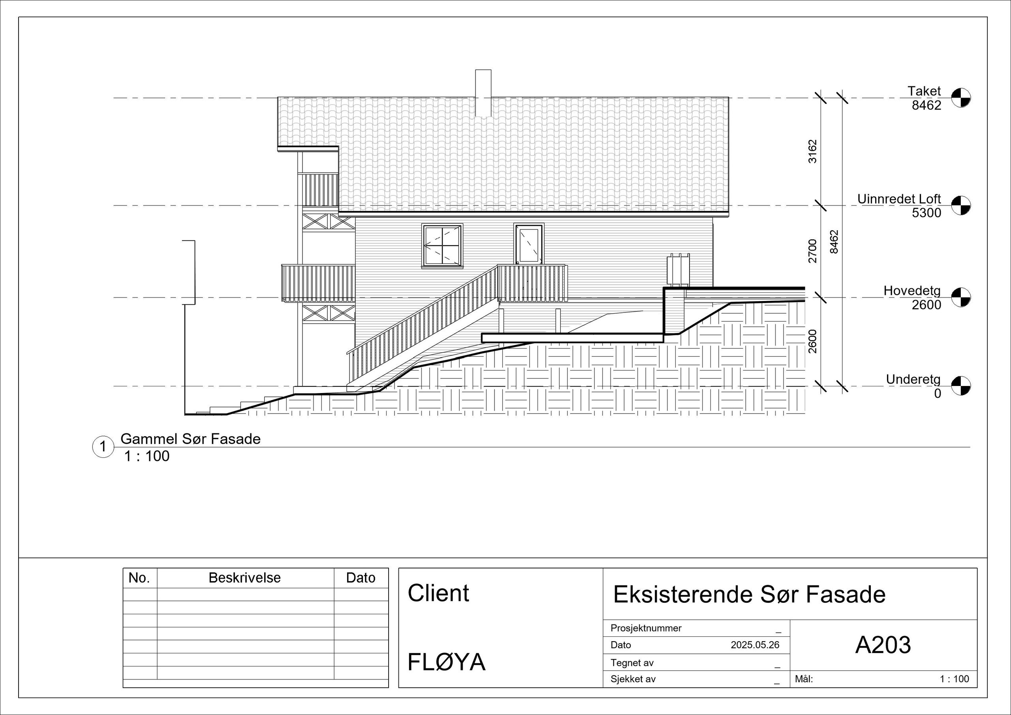
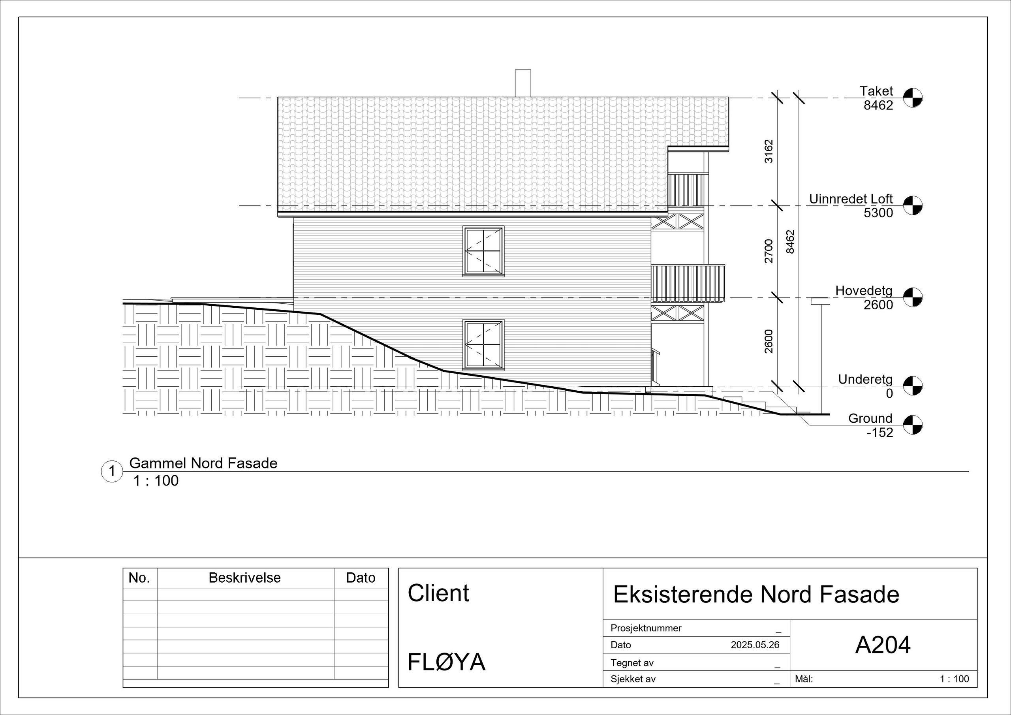
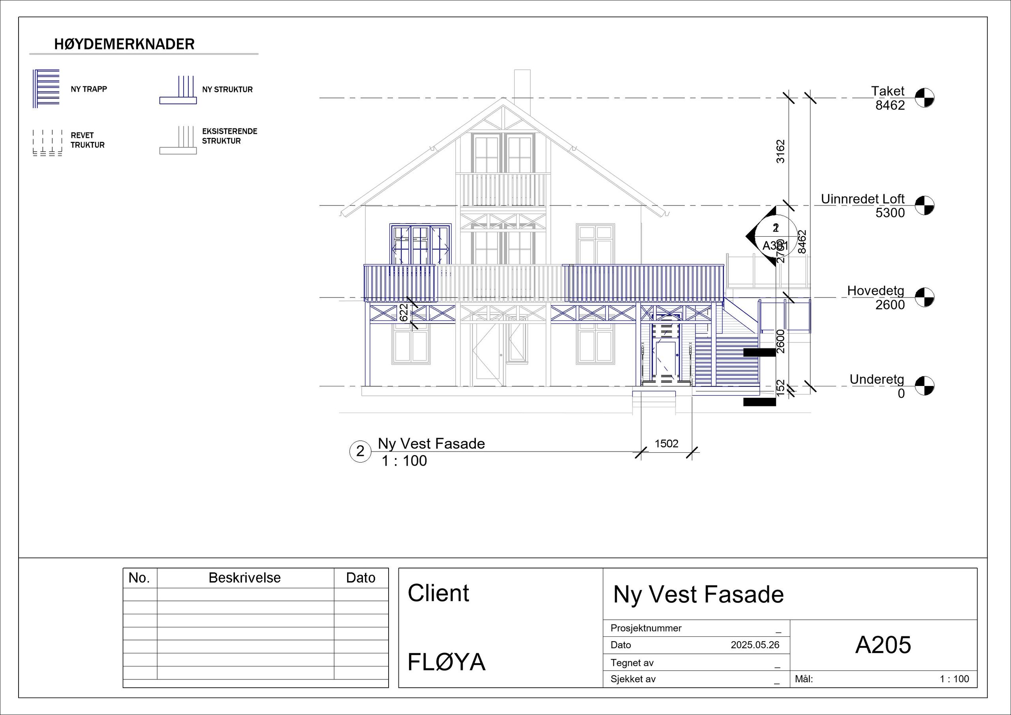
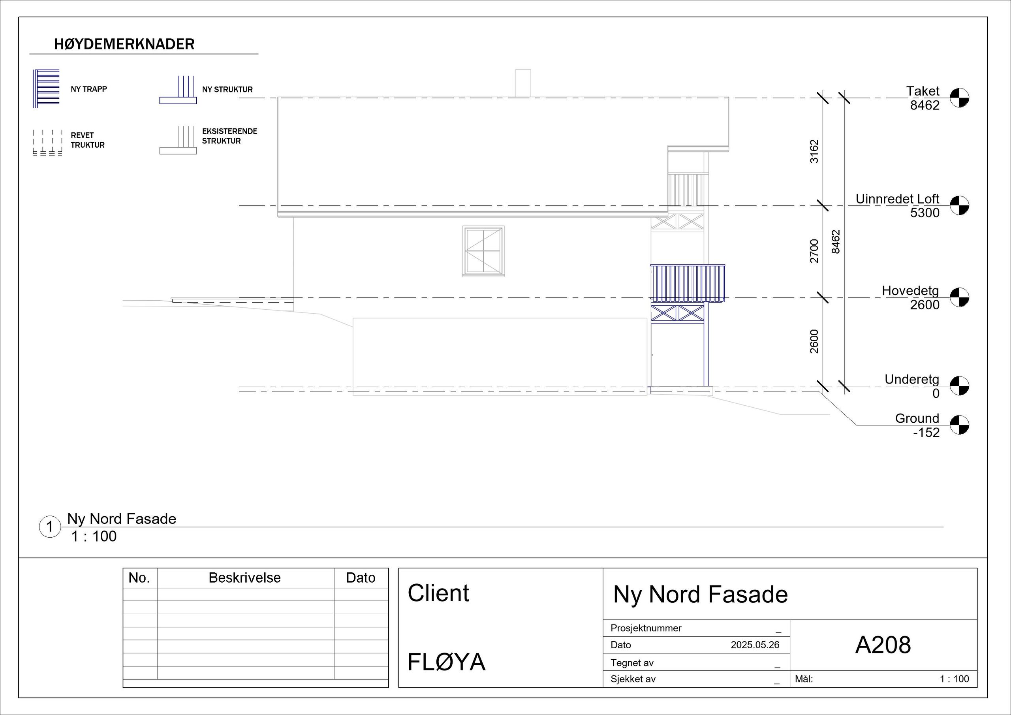
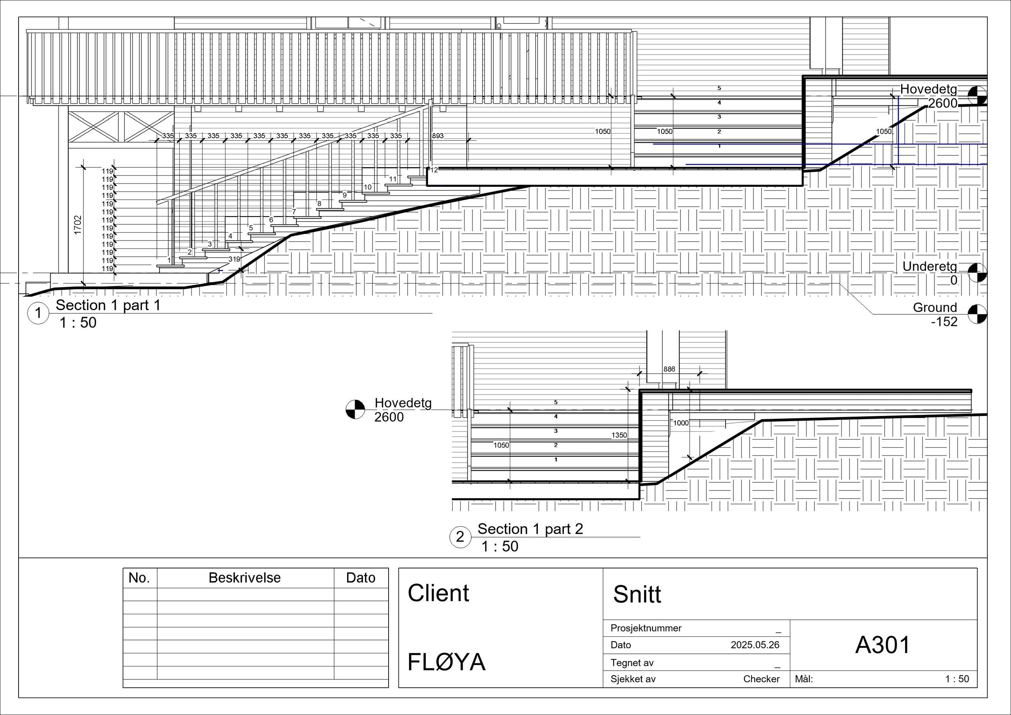
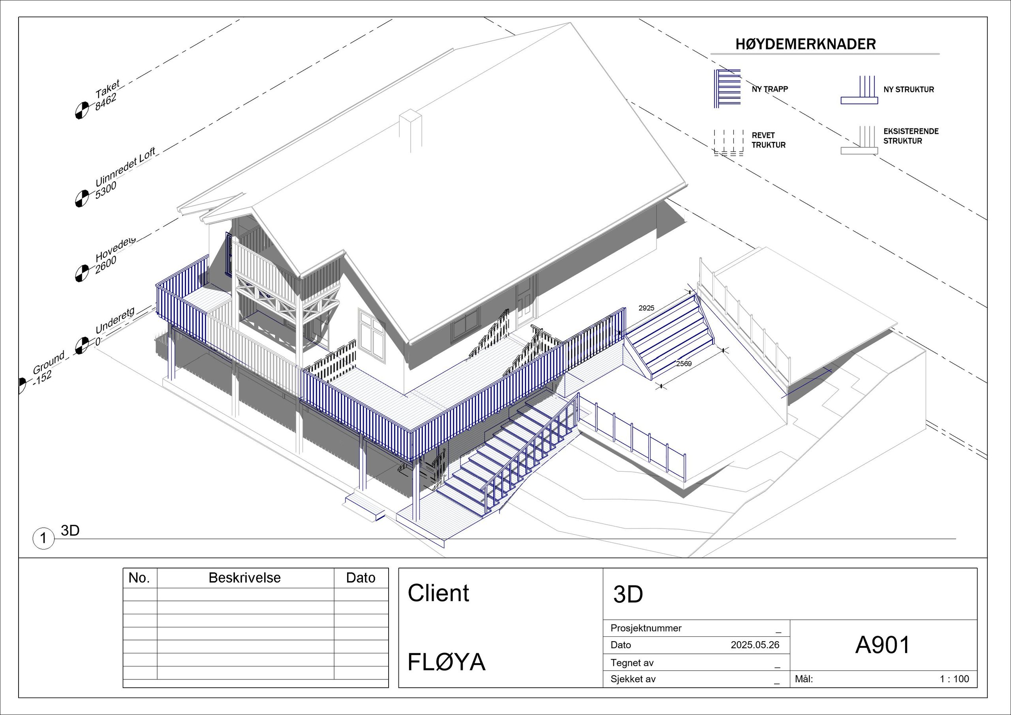
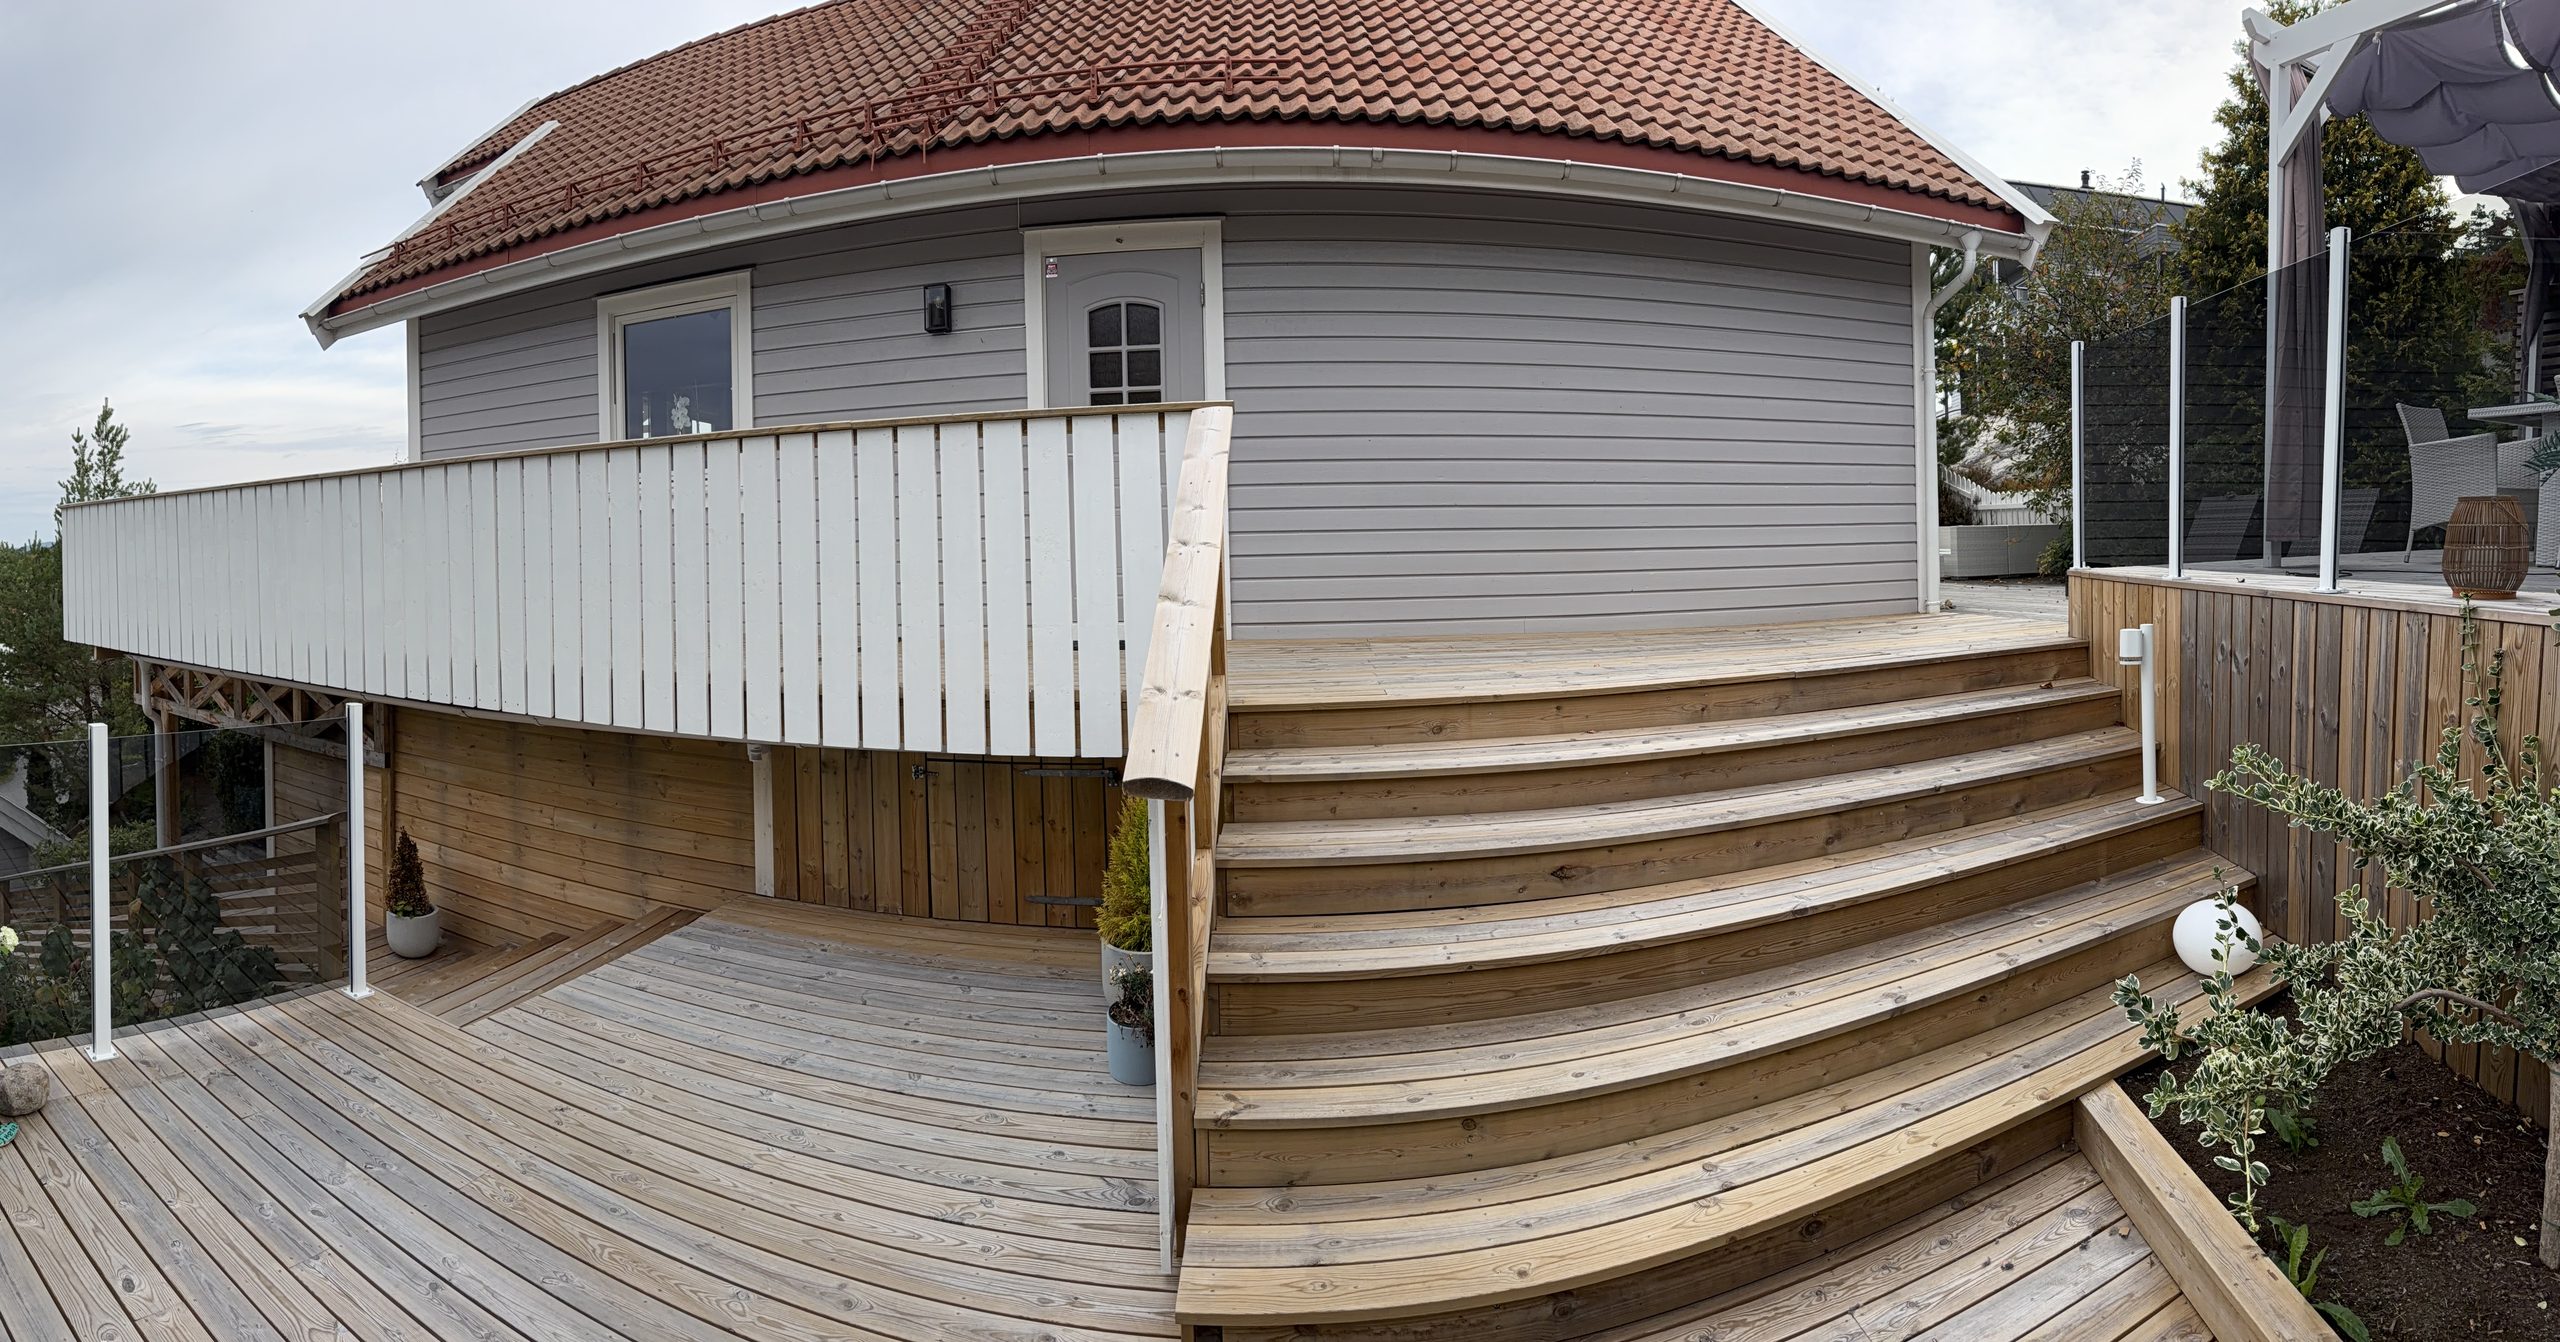
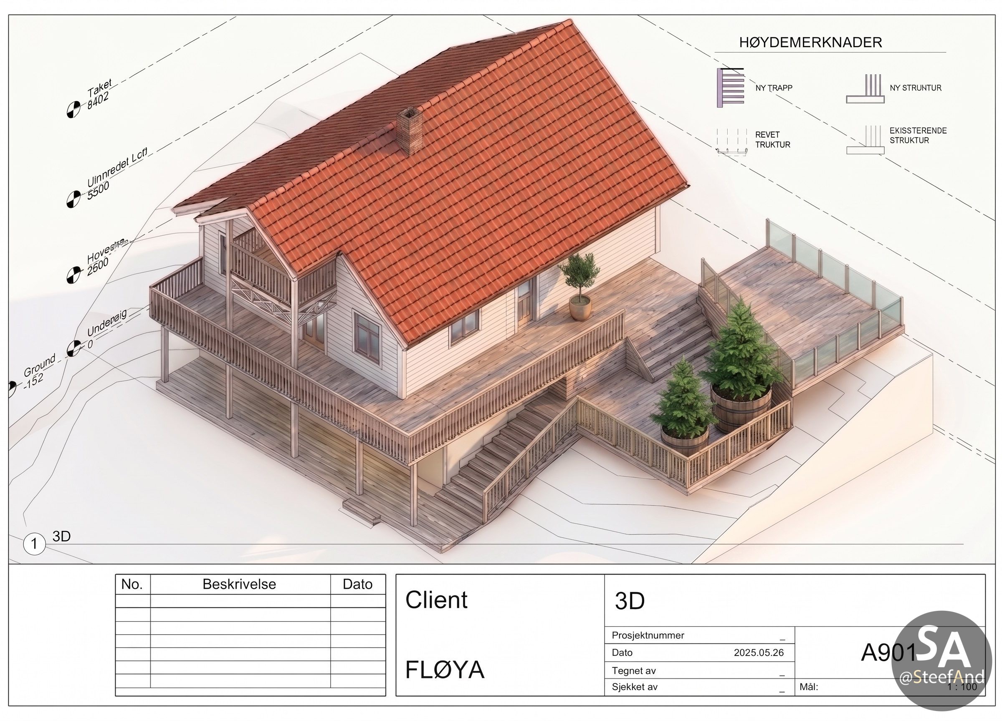
For this project in Fløya, Norway, the primary objective was to deliver full permit drawings (byggesøknadstegninger) for a major exterior expansion—including a extended upper balcony, cascading main terrace, new external staircase, and an integrated storage room built directly beneath the main deck platform.
📐 The Design Strategy:
To strictly comply with Norwegian height regulations relative to existing ground contours, the structure was broken down into stepped, terraced platforms. This stepped approach kept deck elevations within legal height limits above natural terrain while creating distinct outdoor zones and maximizing dry storage beneath.
Swipe to see the progression from Revit 3D permit drawings to the completed construction! 🛠️