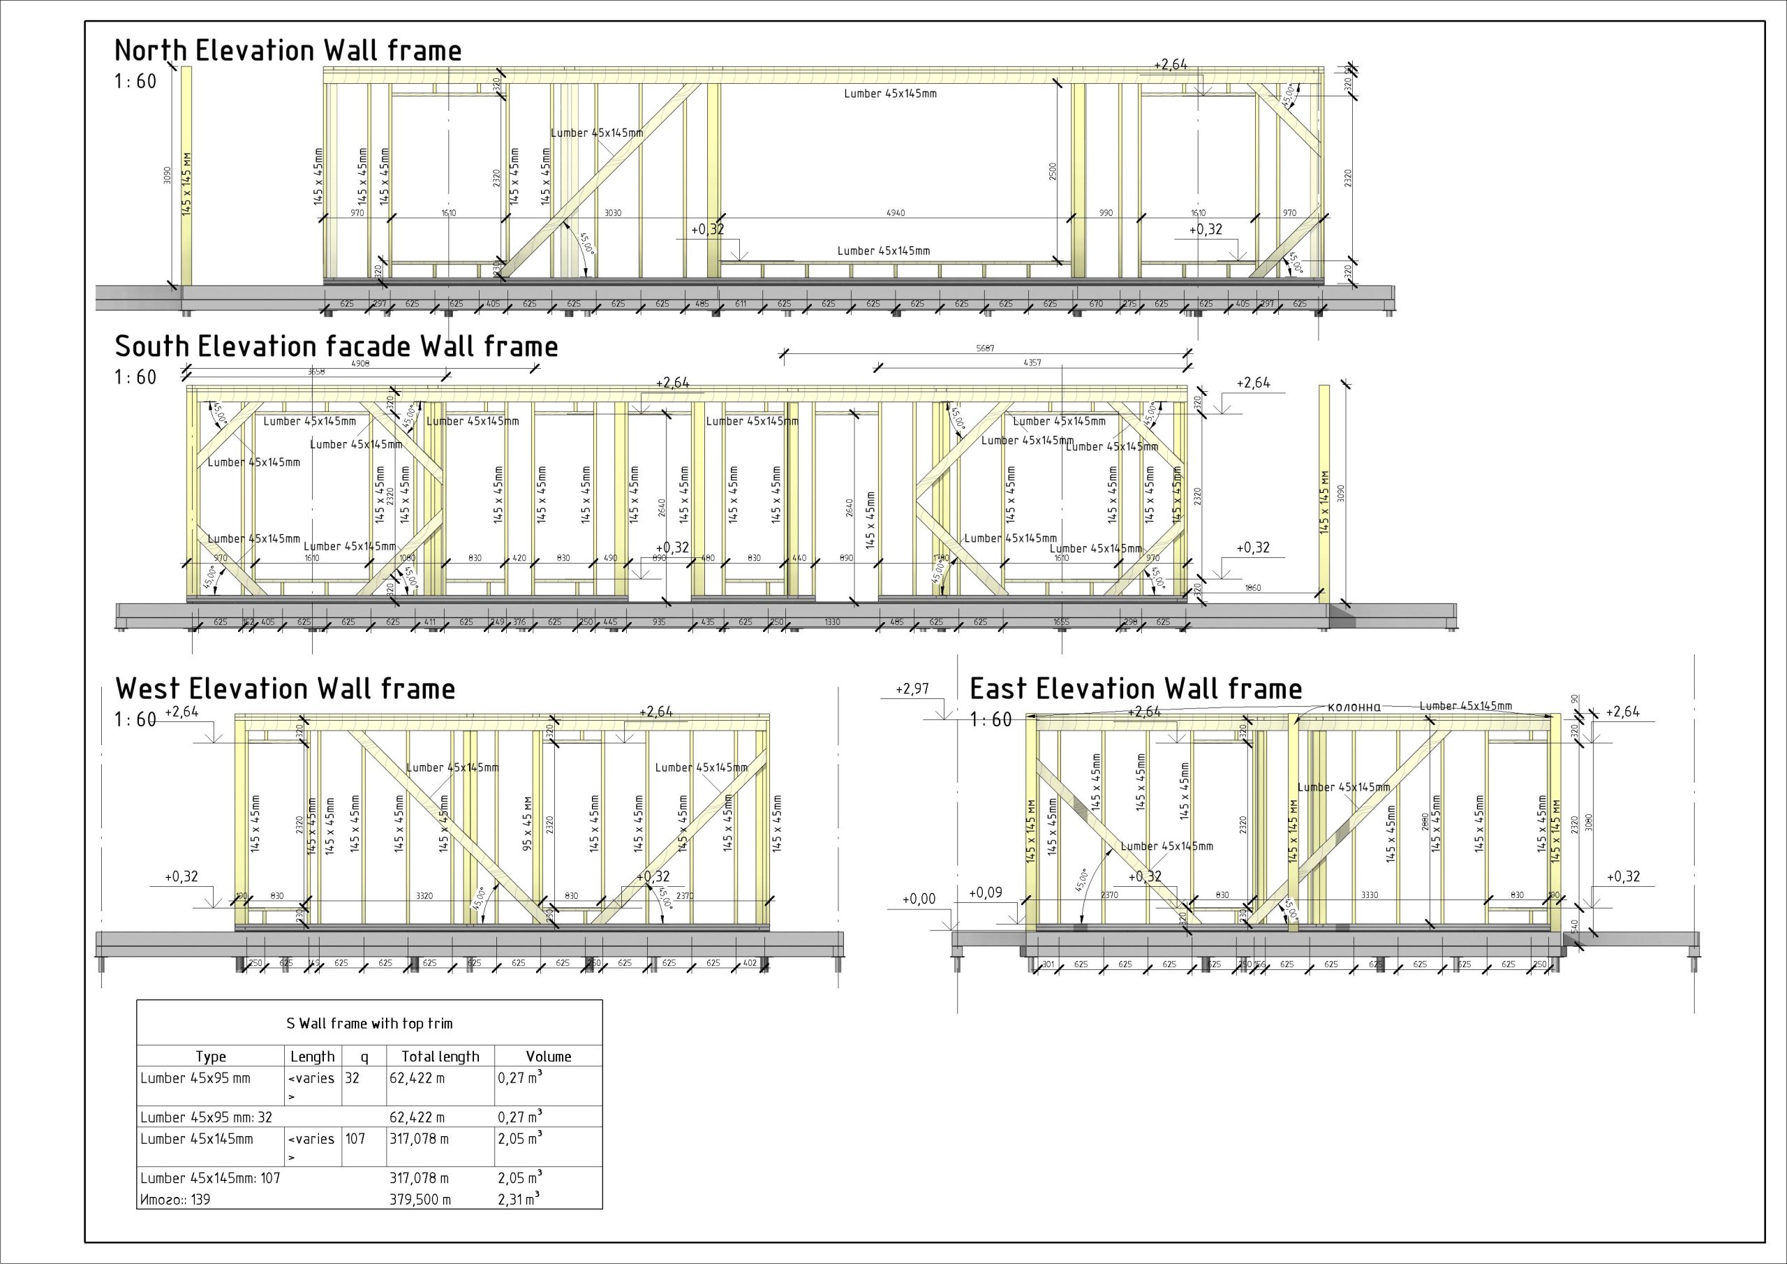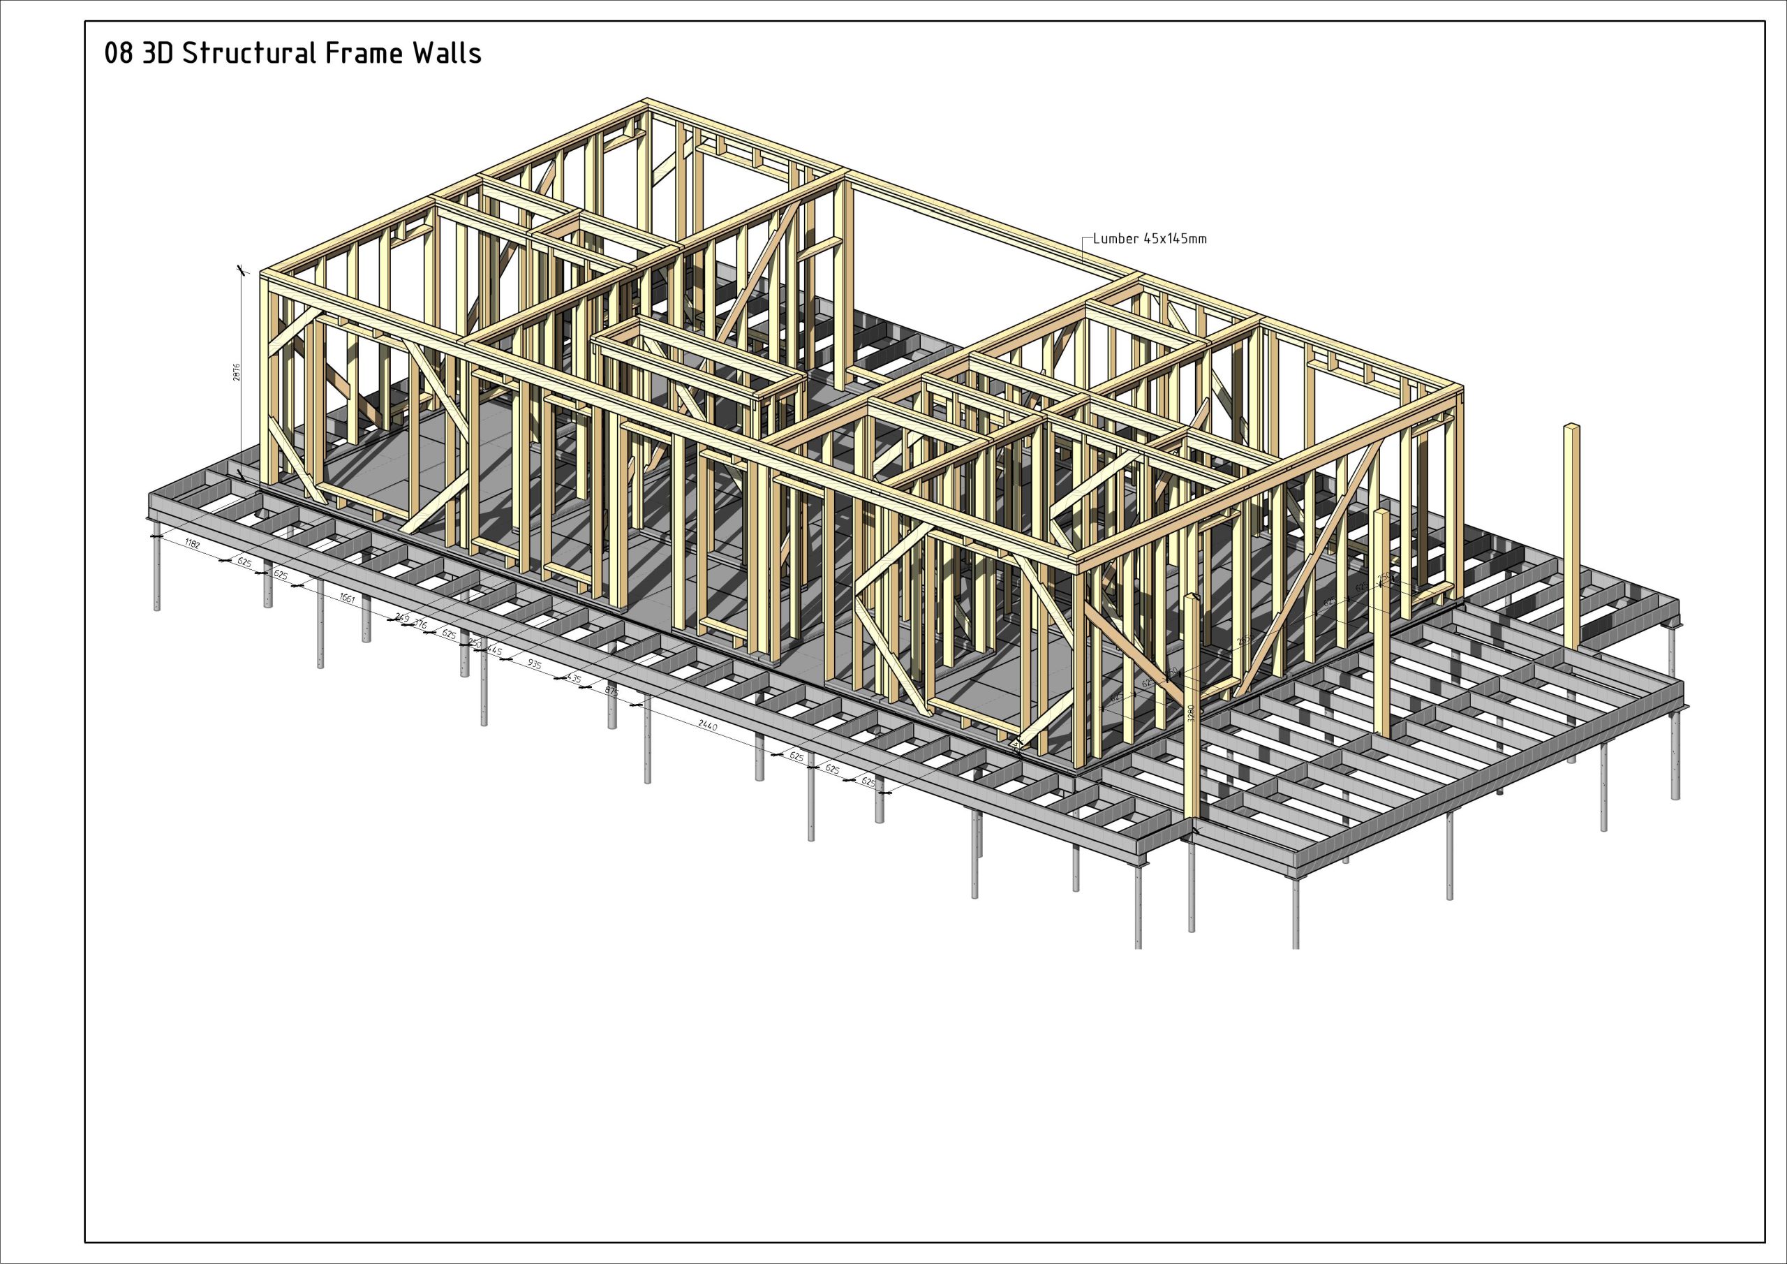
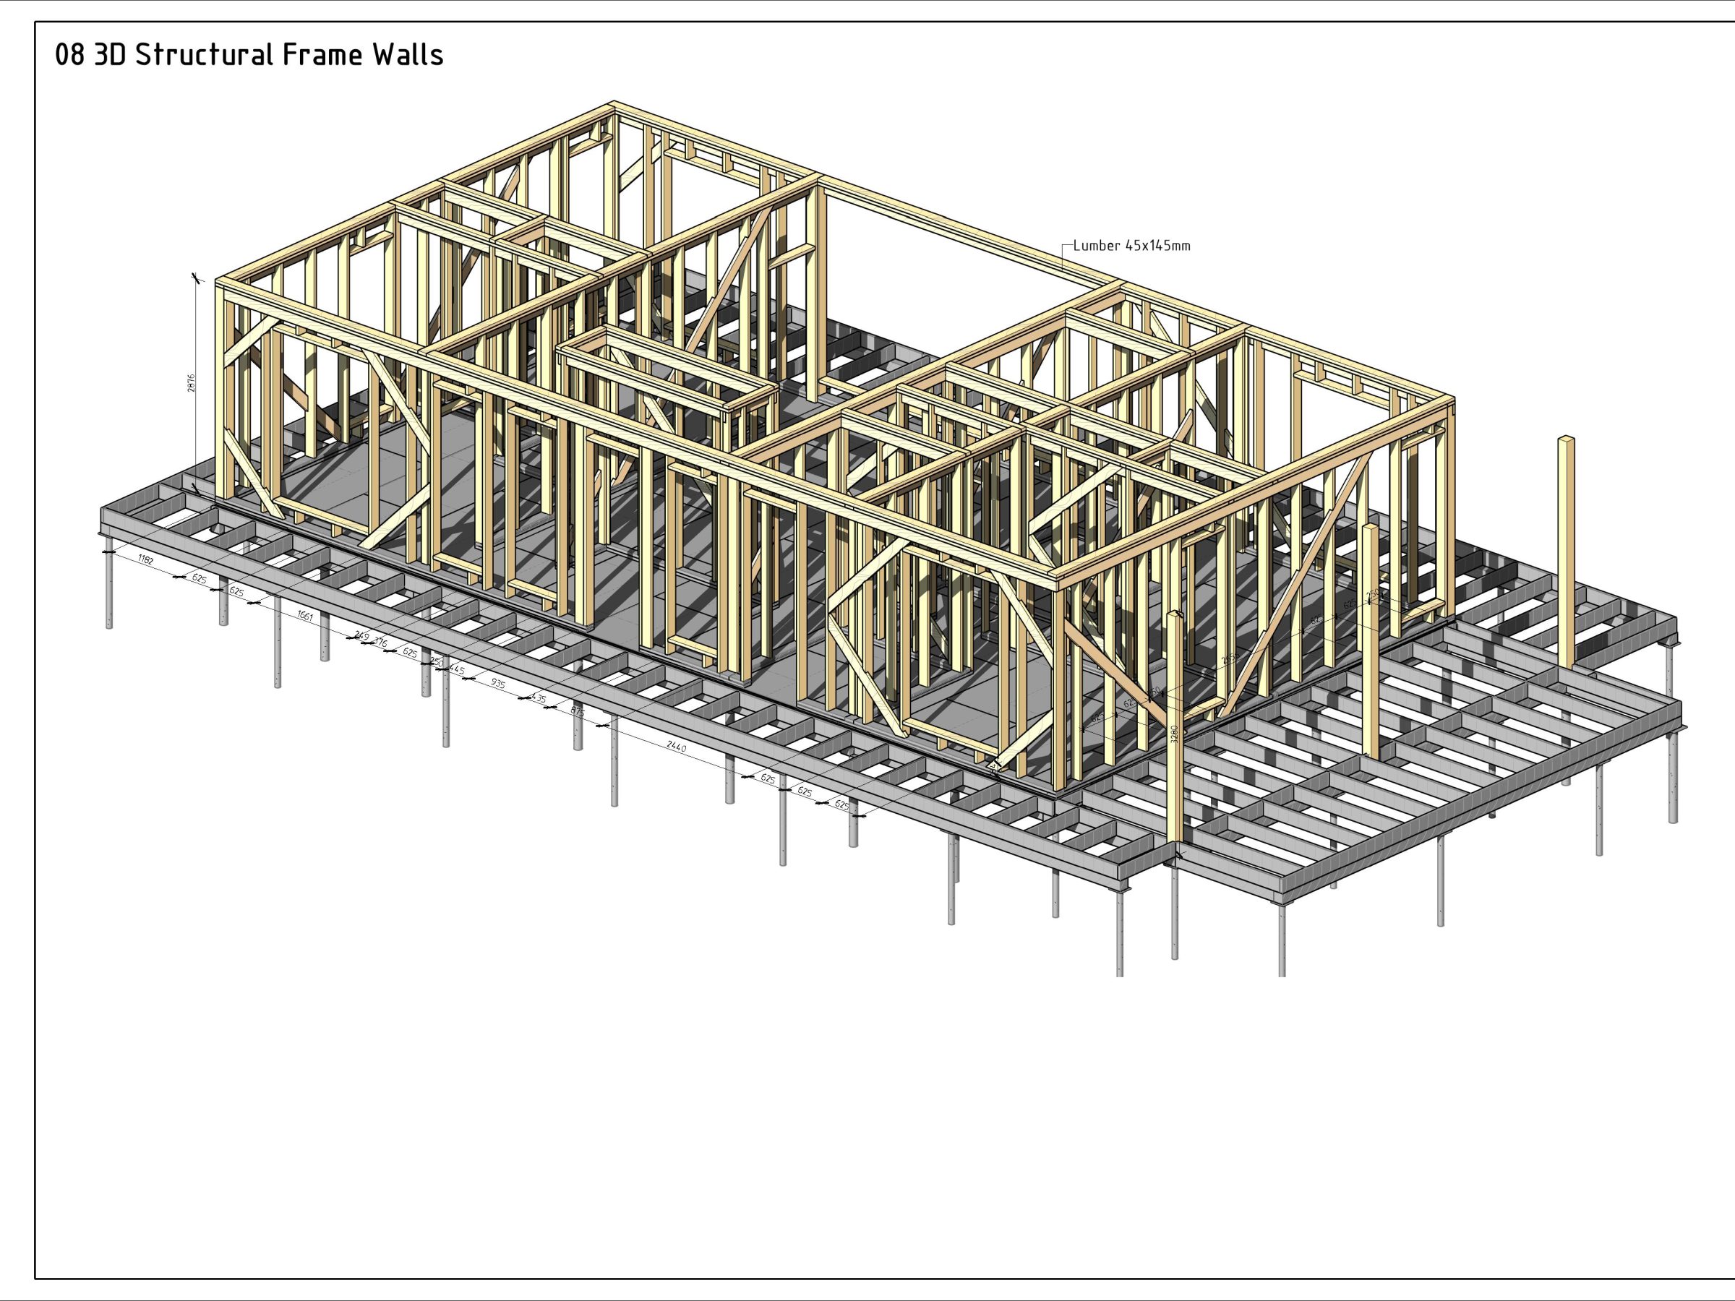
As per client request I used a specific timber frame type here. Additional rim joist was applied instead of separate headers above each opening. Also structure is not supposed to be covered with plywood that is why structural integrity is achieved with diagonal braces – actually more integrated structural element which allows then to use only light cladding above.
Roof and roof eaves are well-ventilated due to the protected air gaps all over it perimeter.