
The Botanical Greenhouse: A Unique Dining Experience
Welcome to an innovative dining concept that merges modern hospitality with a fully integrated greenhouse environment. This restaurant offers a unique spatial experience where guests dine amidst active, meticulously designed cultivation zones.
Architectural Design & Atmosphere
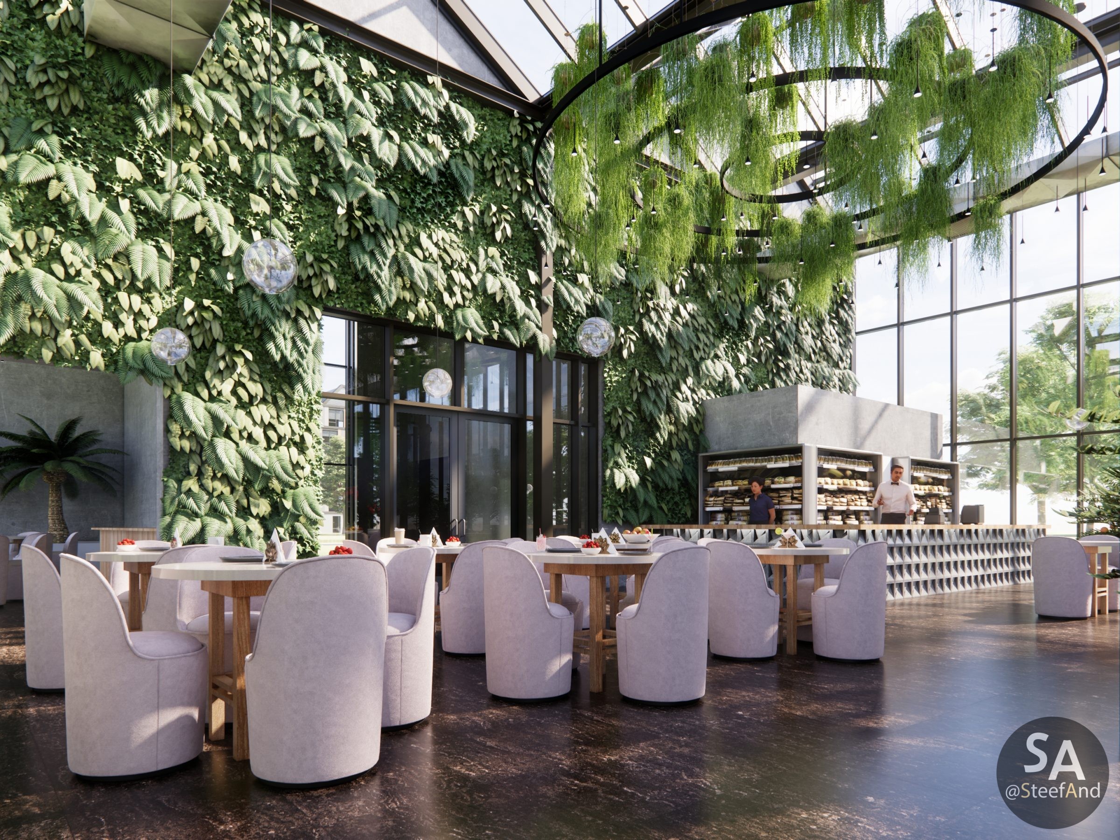
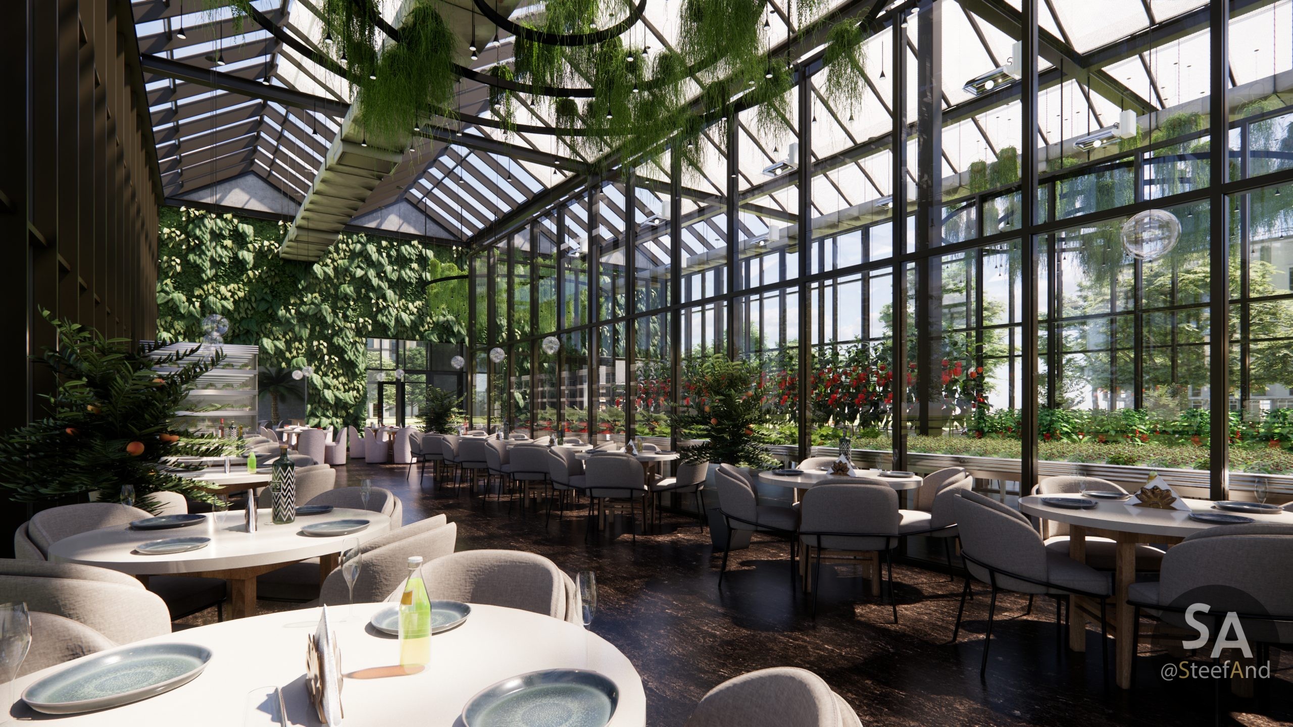
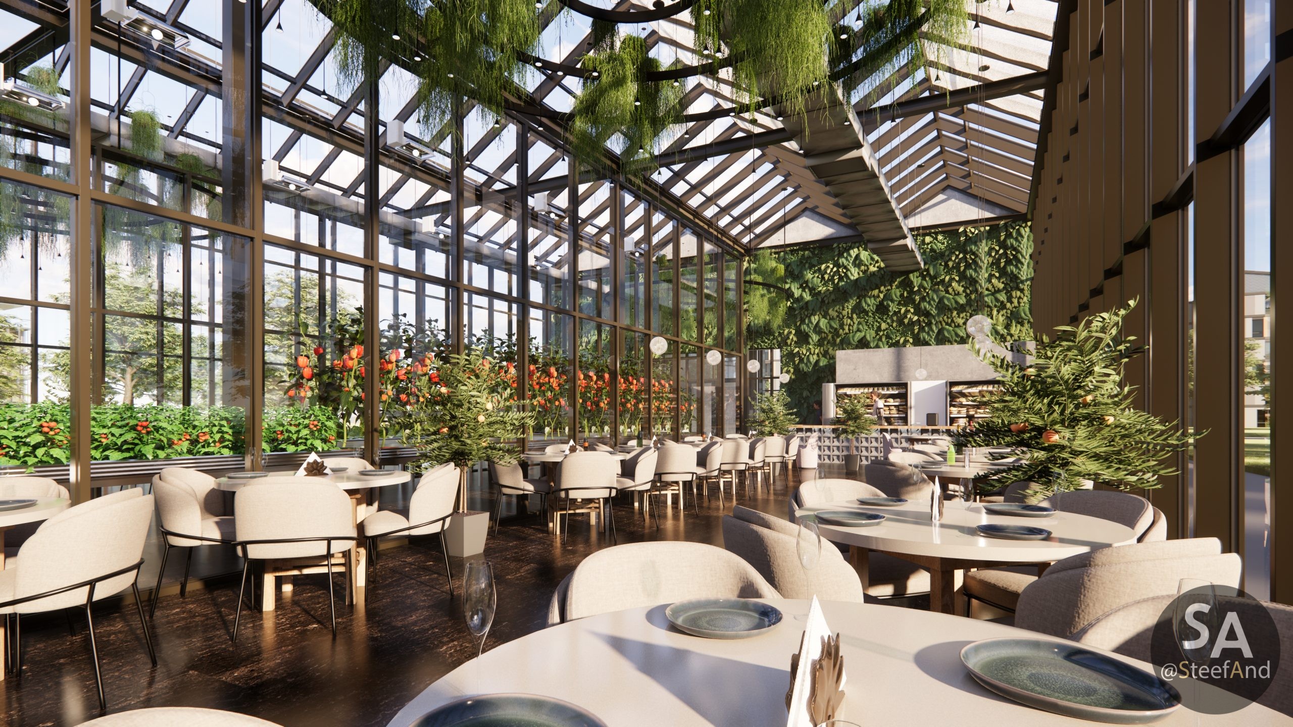
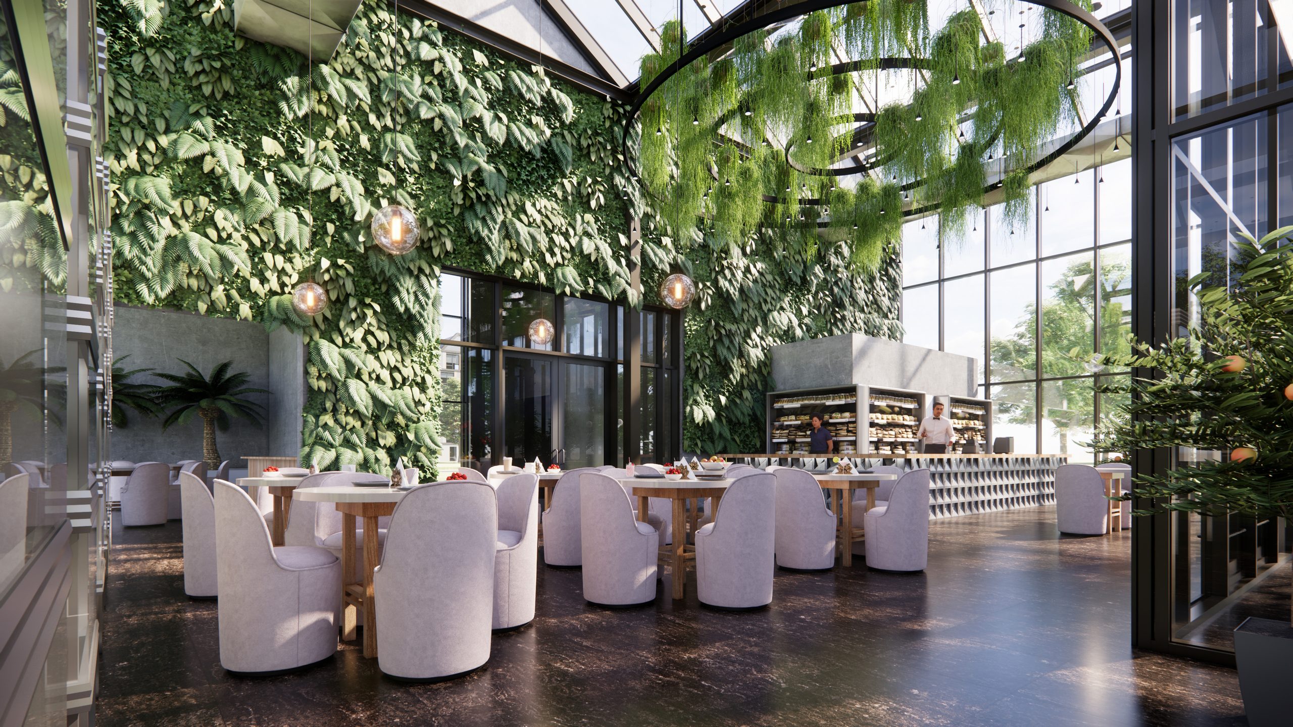
- The architectural envelope features a classic glasshouse design with a pitched glass roof and exposed dark structural framing, which floods the interior with natural daylight.
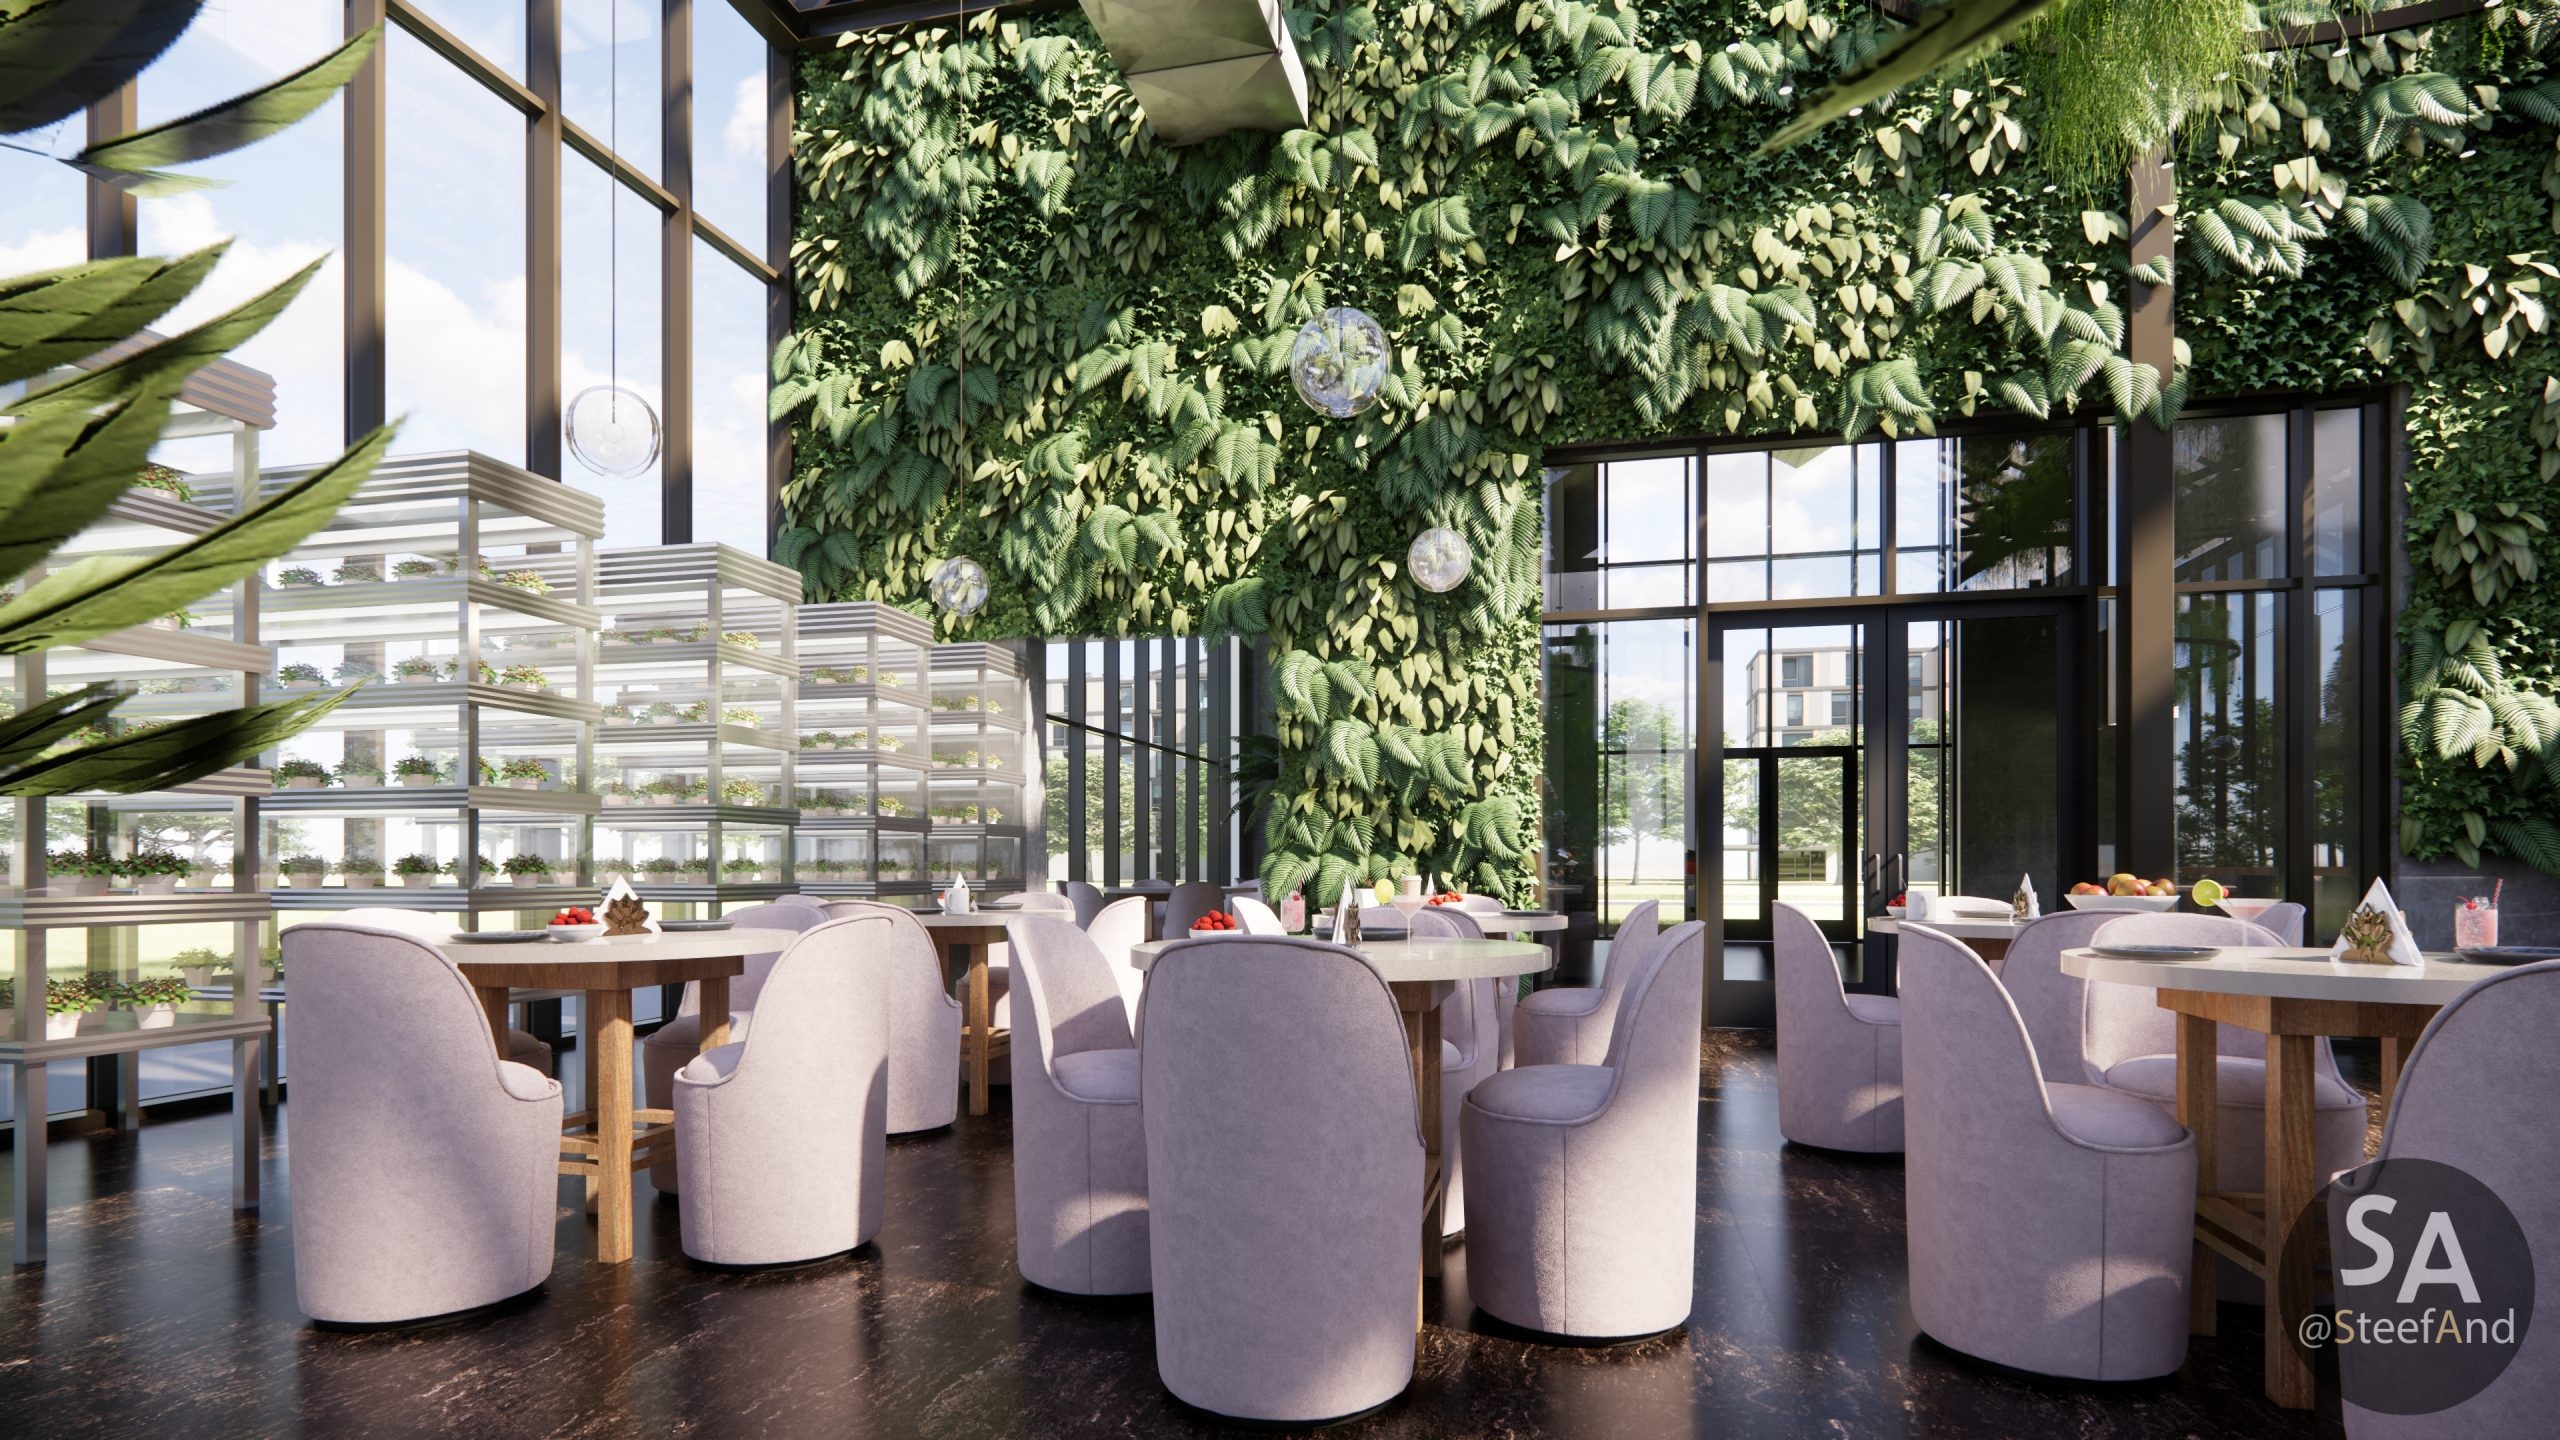
- The interior design incorporates expansive vertical green walls and suspended circular planters featuring trailing greenery to create a deeply immersive botanical atmosphere.
- Dark, polished floors contrast with modern, curved beige seating and sleek round dining tables, establishing an elegant and grounded aesthetic.
Spatial Organization
- Spanning a total area of 564.00 square meters, the facility is thoughtfully divided into diverse culinary and botanical spaces.
- Guests are welcomed through a spacious 56.79 m² lobby, supported by a 15.55 m² wardrobe area.
- The primary dining experience takes place in Hall A and Hall B, each offering 91.08 m² of open seating area under the glass canopy.
- A 118.93 m² “Spicy herbs bistro” serves as a distinct, aromatically rich gathering space.
- For specialized events, a dedicated 37.29 m² buffet greenhouse hall is available.
- The restaurant’s operations are supported by a 45.24 m² kitchen and comprehensive restroom facilities.
Integrated Climate Zones
- A defining feature of the project is the series of specialized climate zones integrated directly into the dining environment, allowing produce to be grown on-site.
- The agricultural integrations include a 20.31 m² strawberry climate zone.
- Guests can view a 20.19 m² tomato and eggplant climate zone.
- The layout includes a 20.07 m² pumpkin and zucchini climate zone.
- The space is completed by a 19.95 m² cucumber and pepper climate zone.
