High-Tech Nursery and Greenhouse Complex
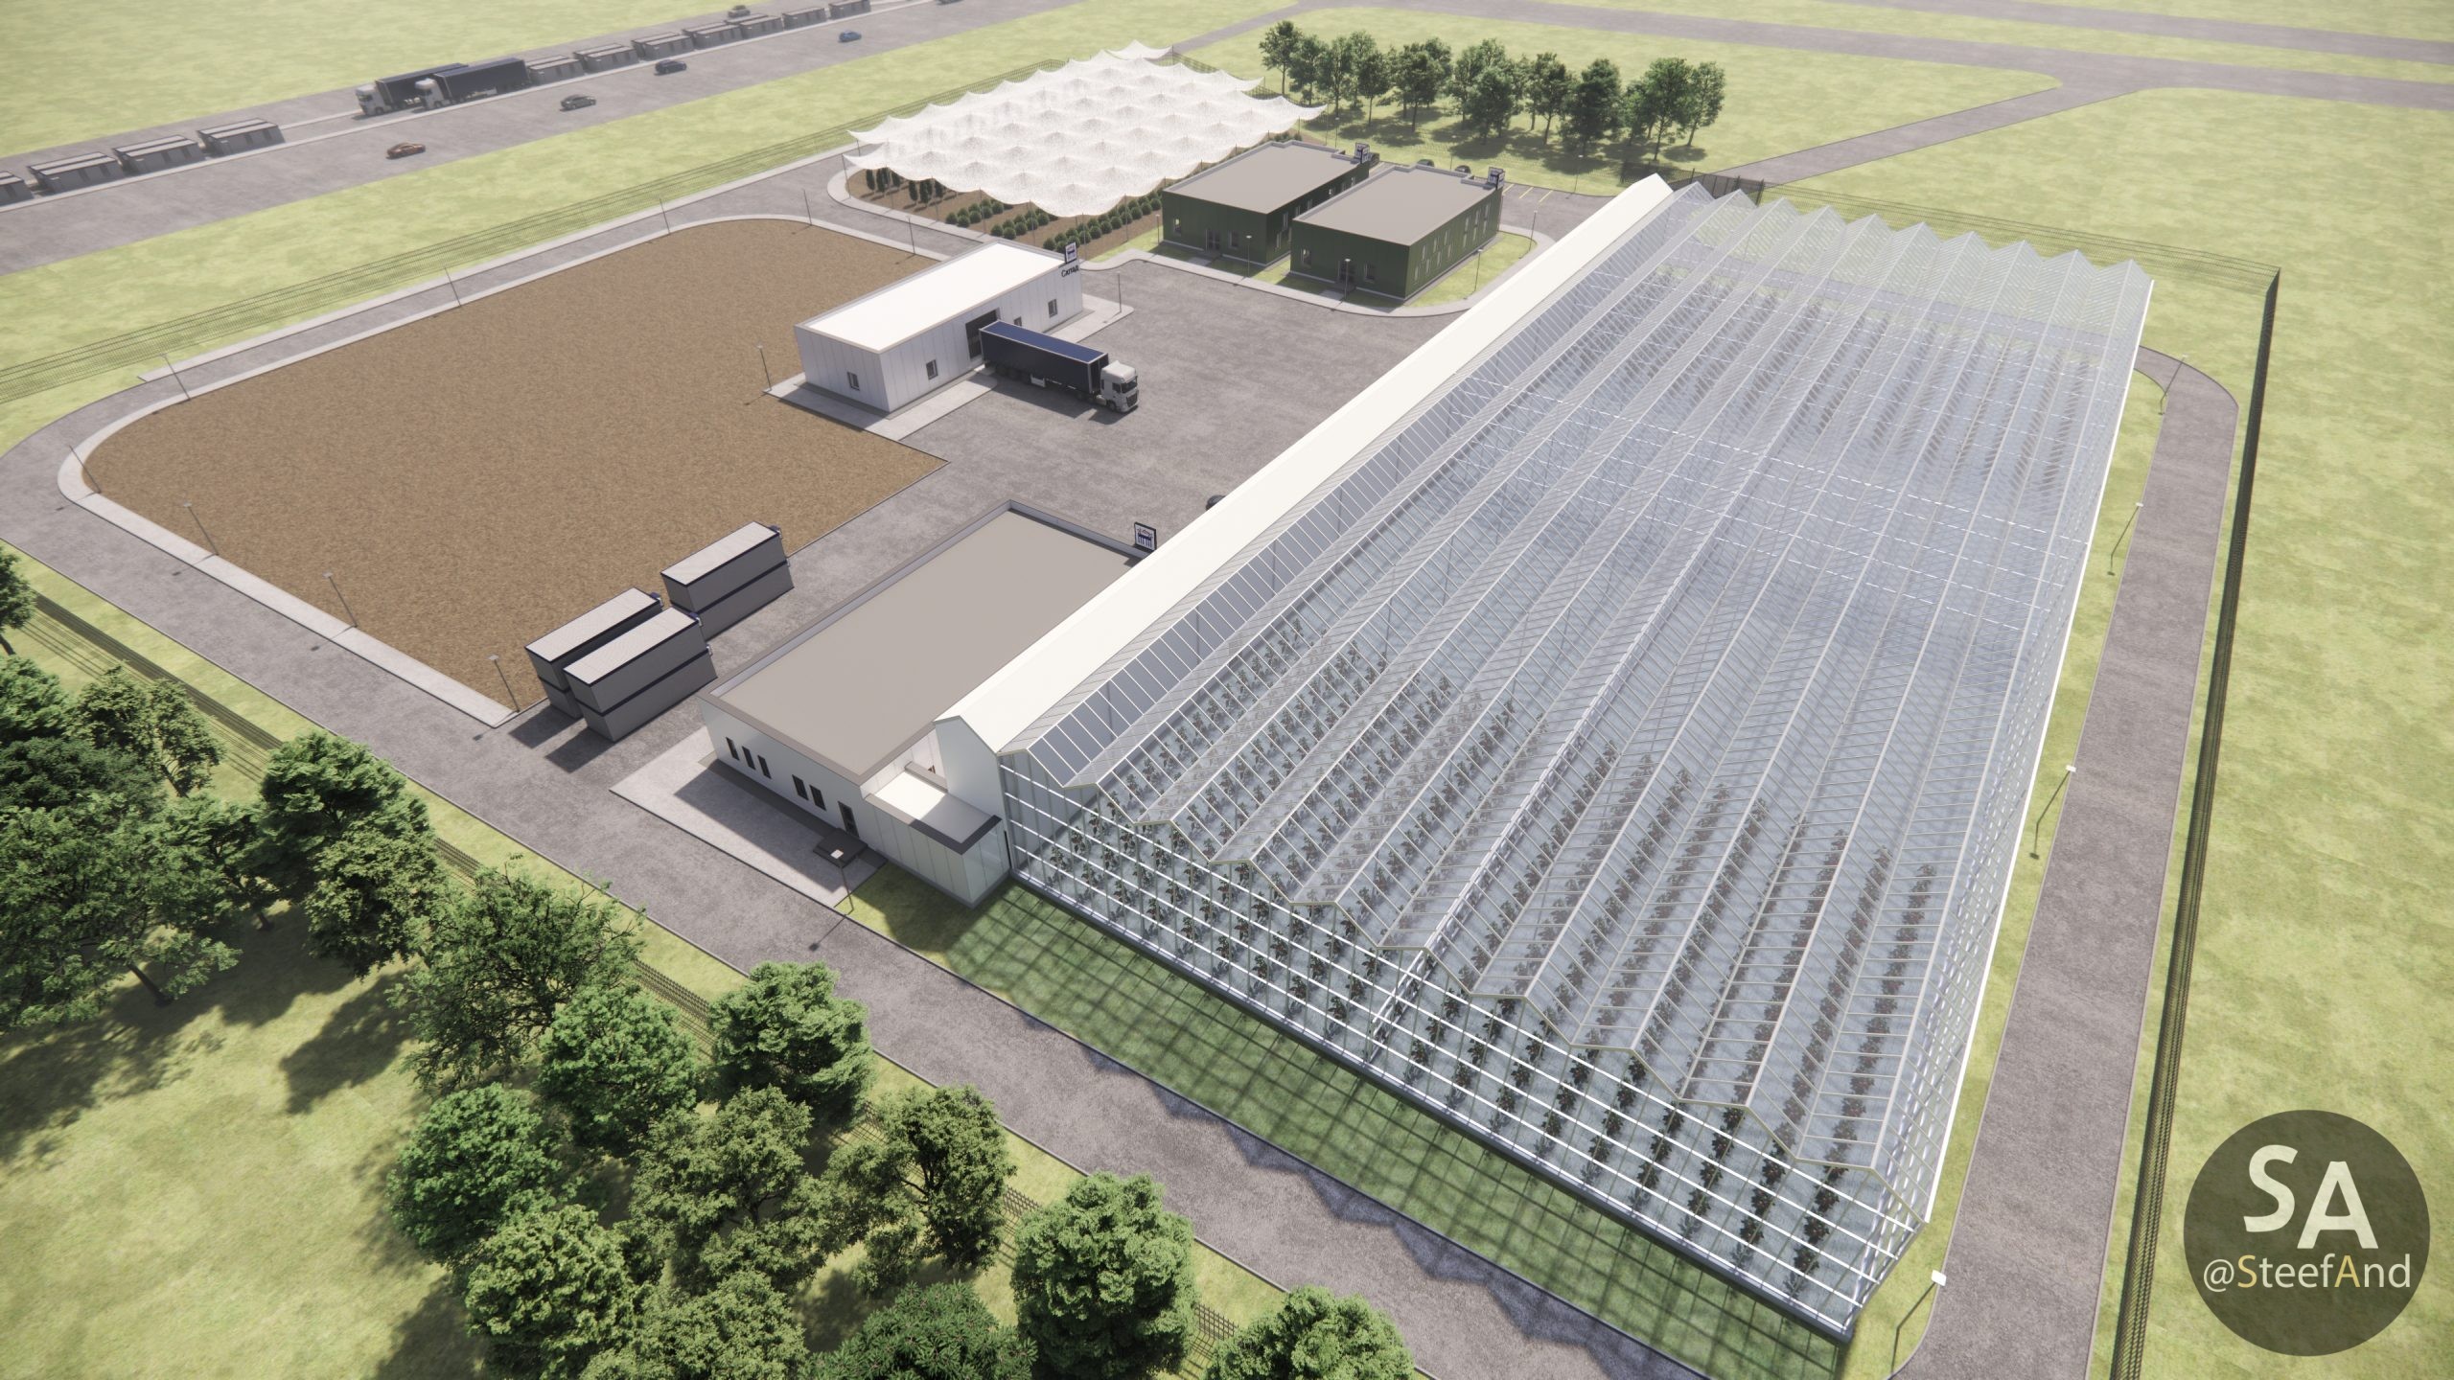
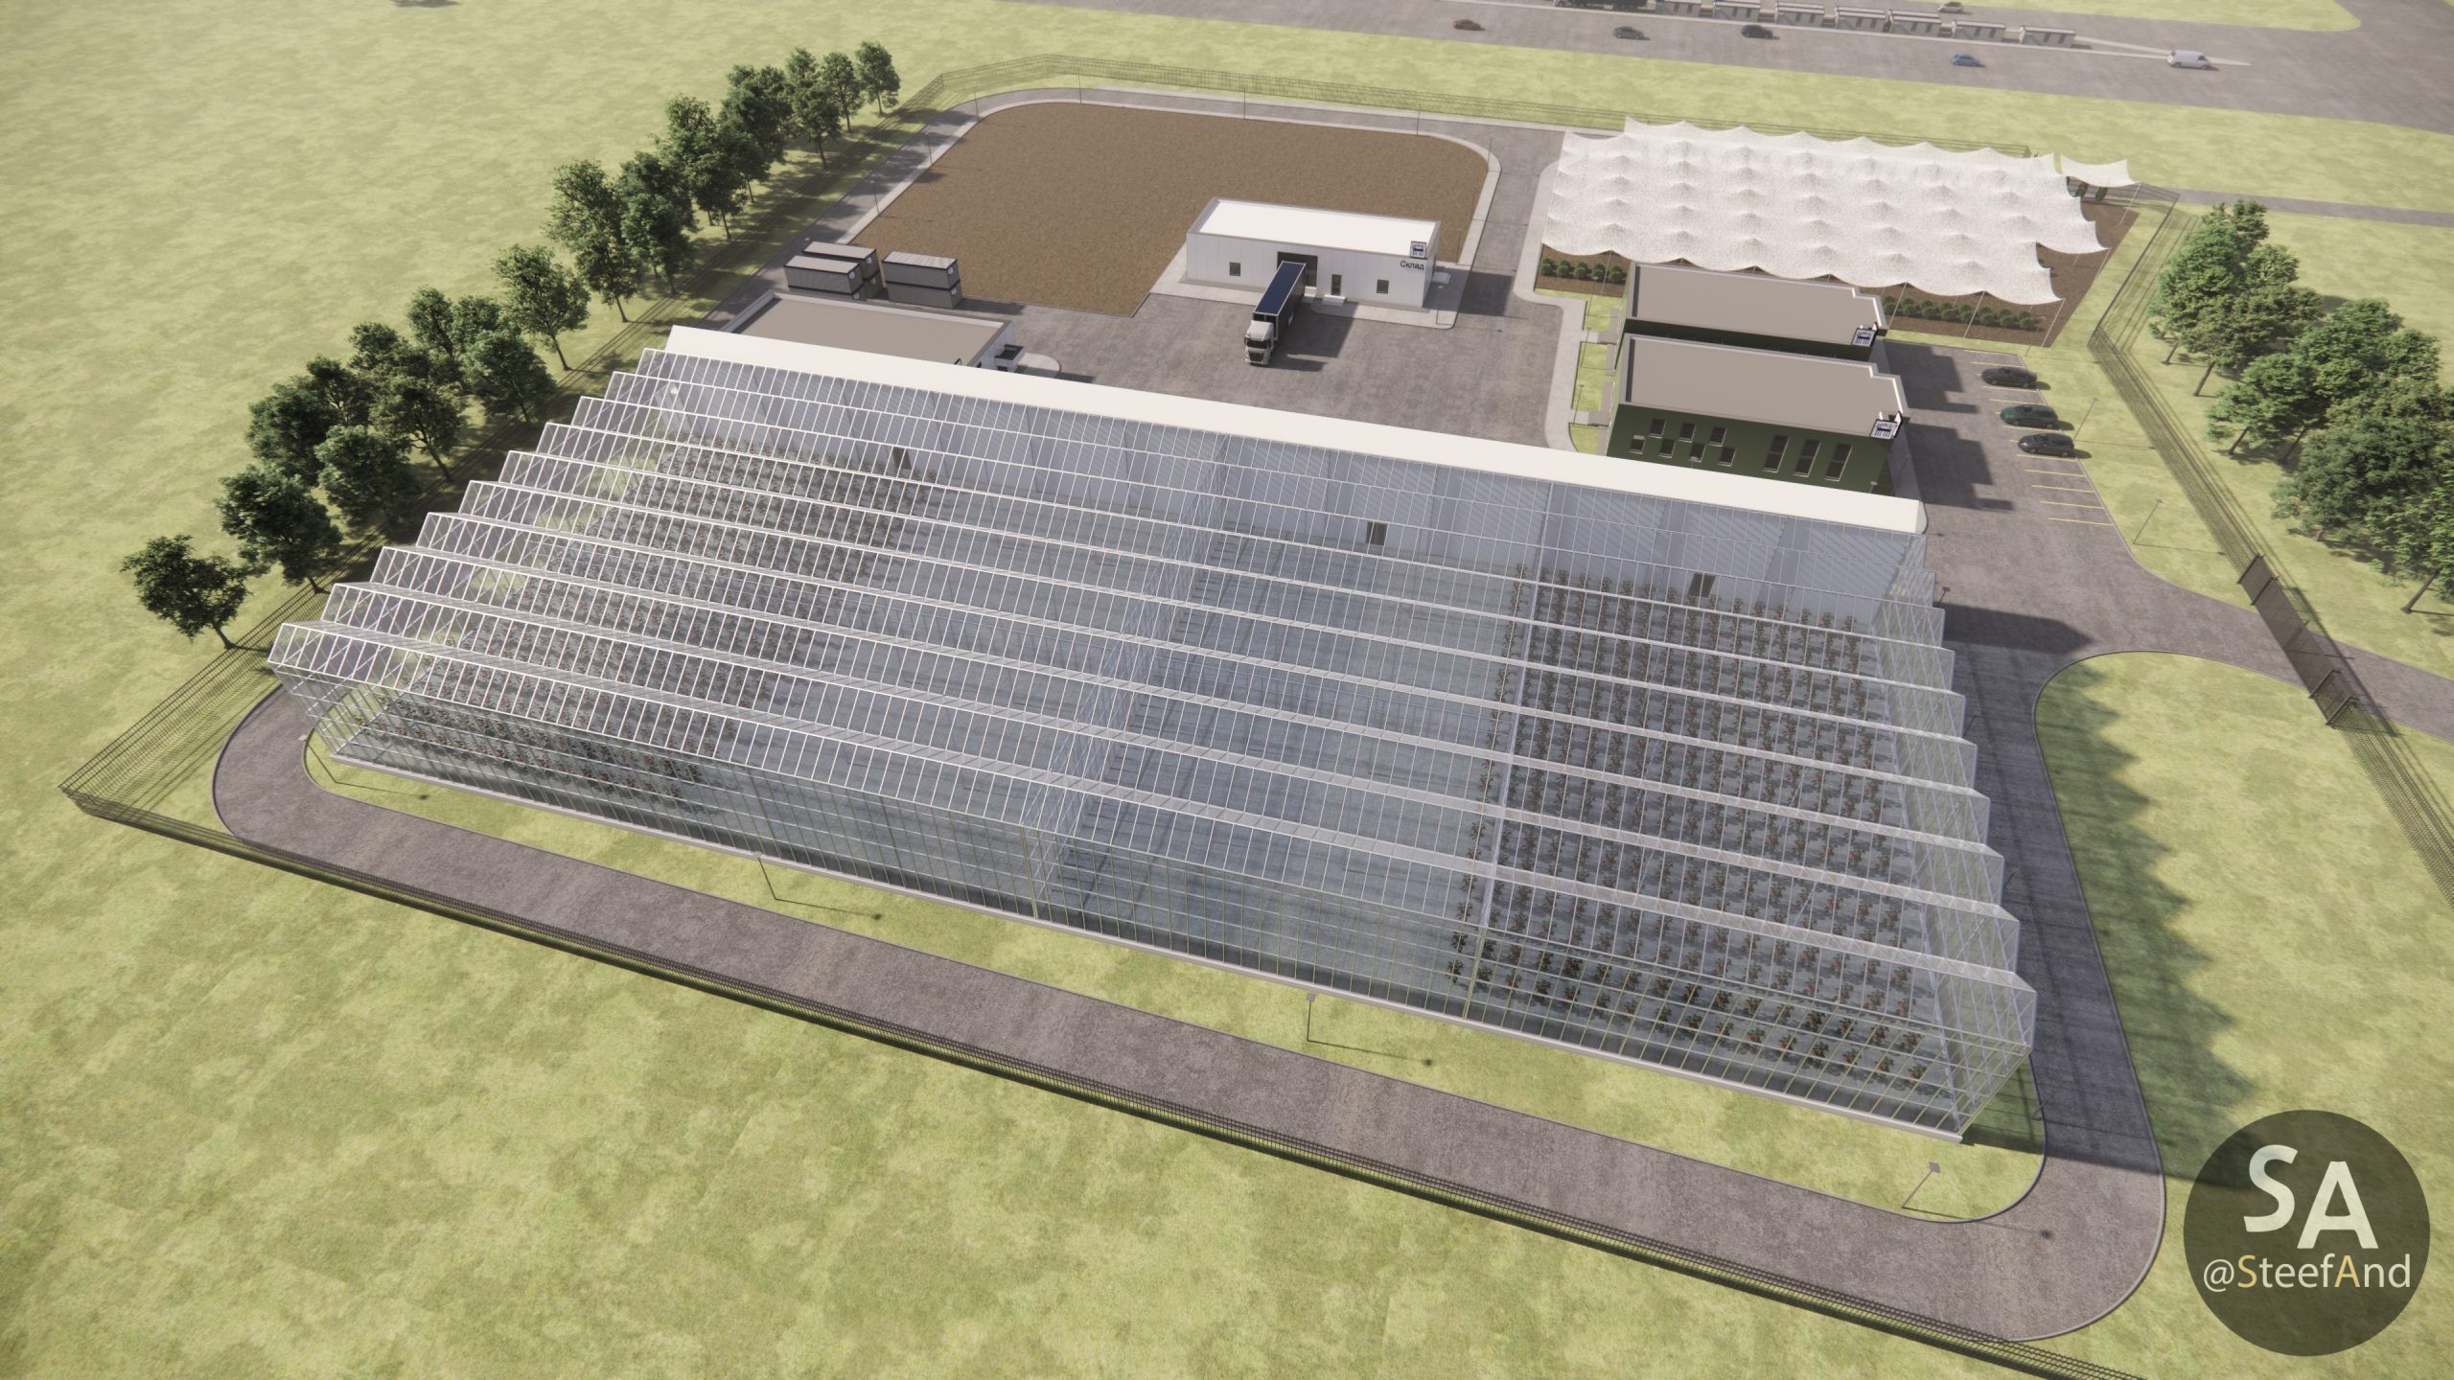
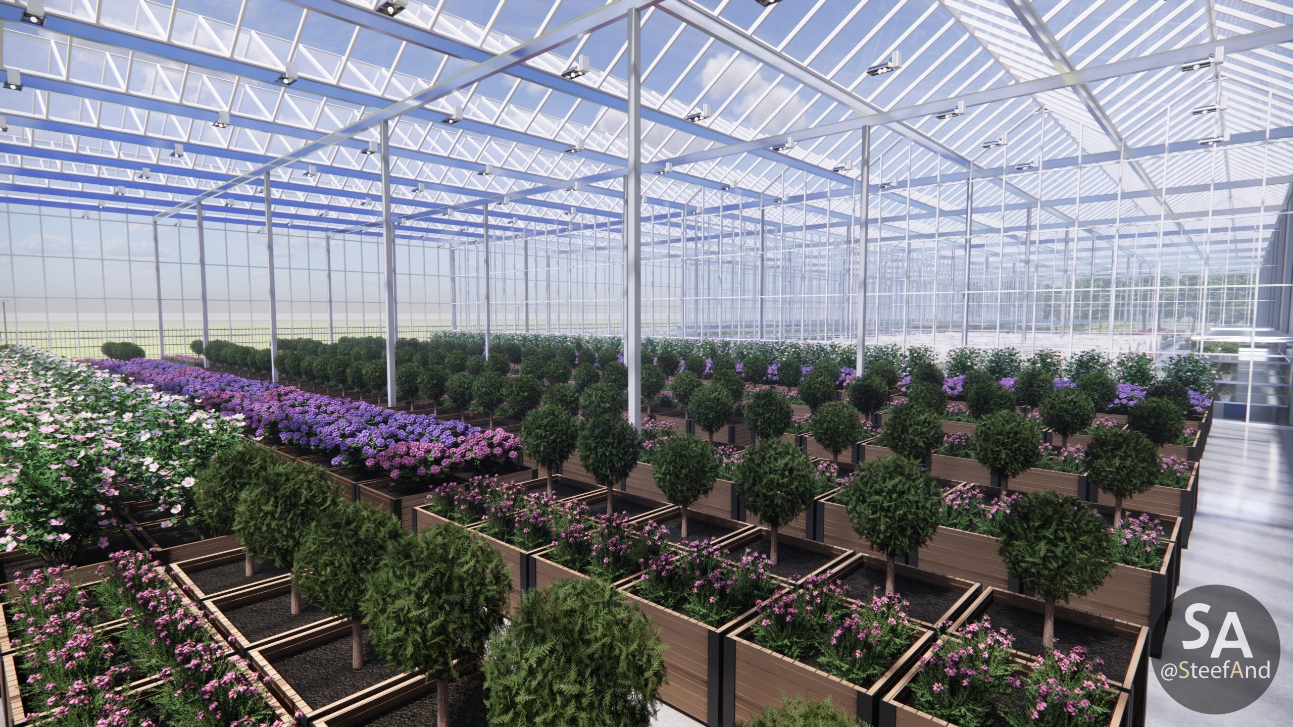
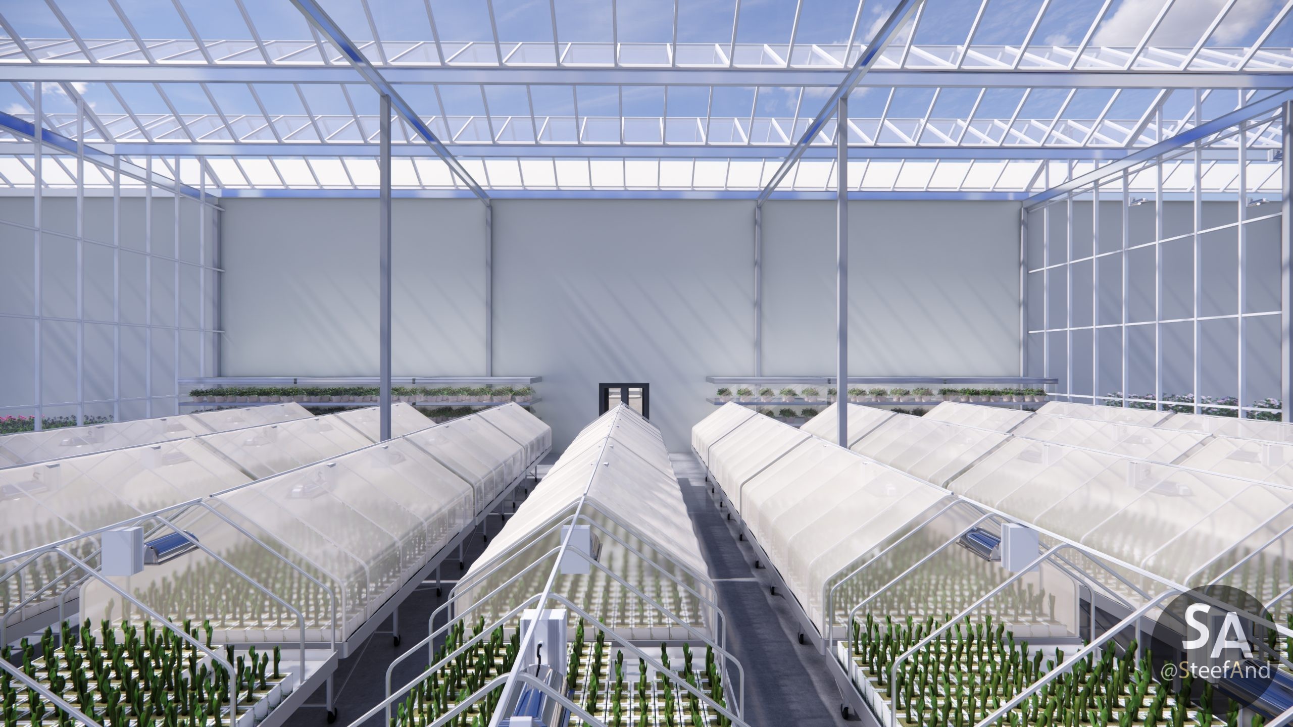
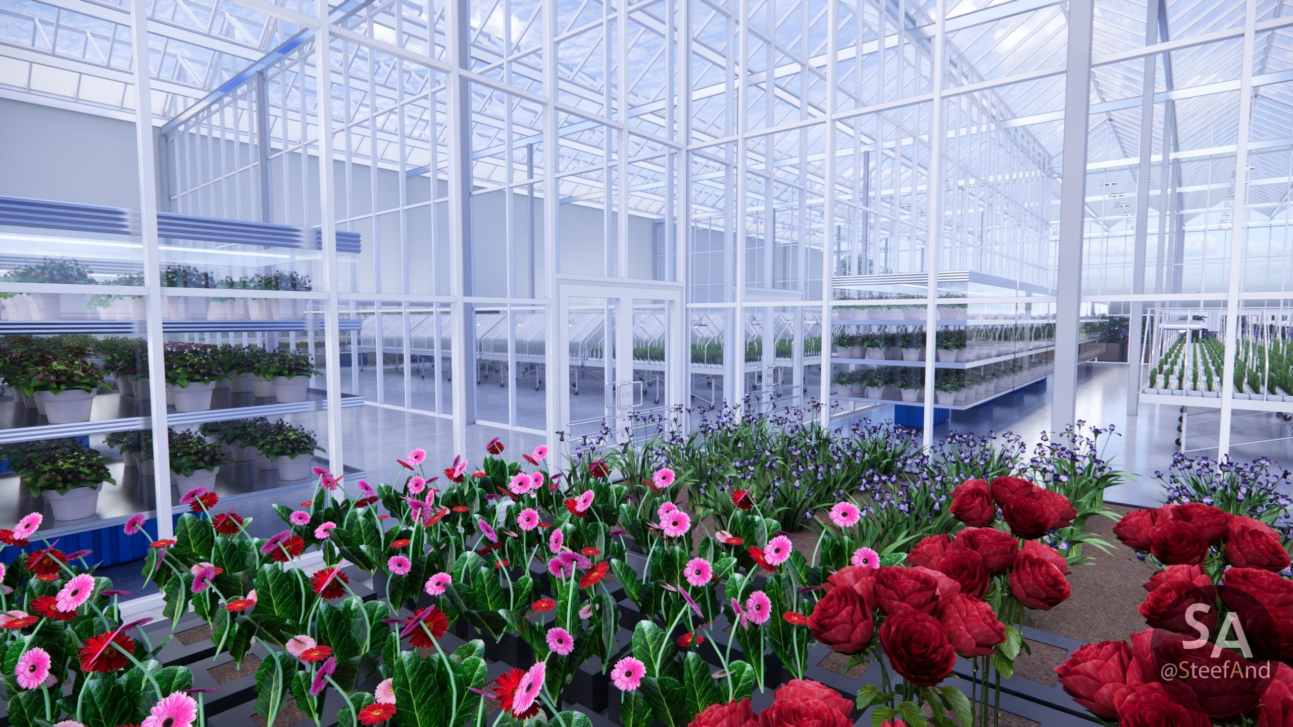
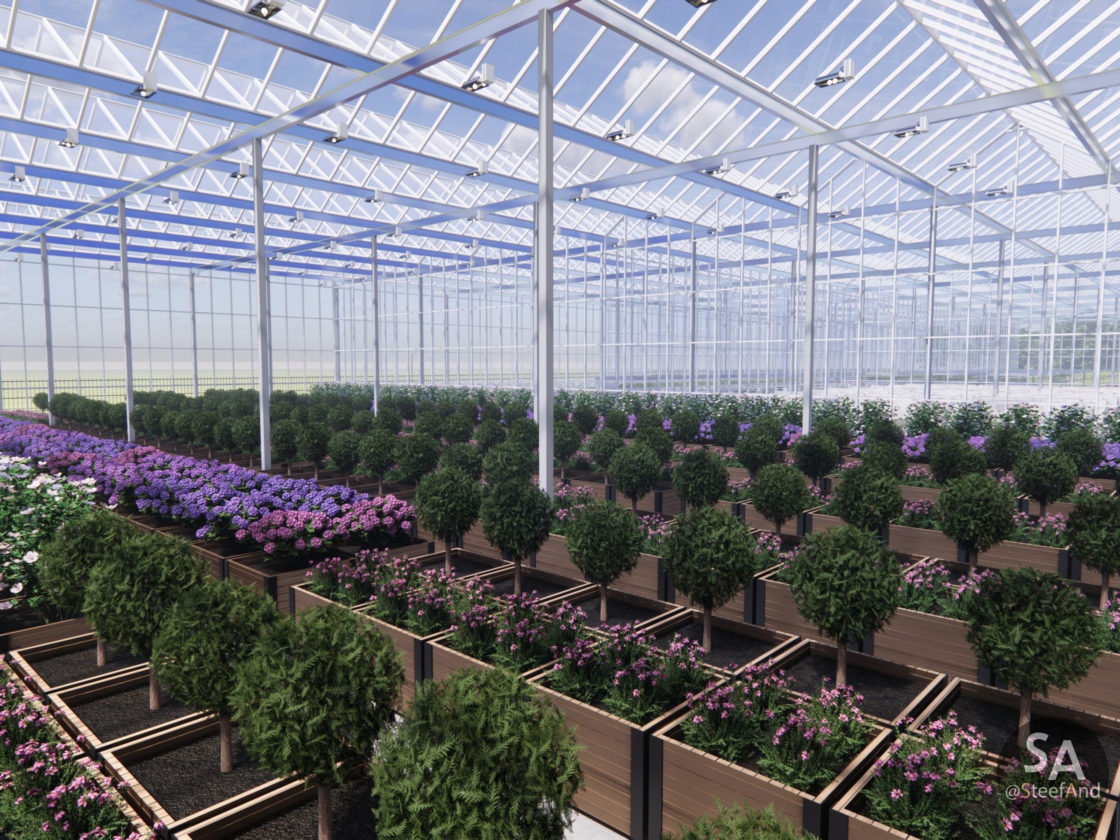
A master plan and architectural visualization project for a modern agricultural nursery. The facility is designed to support the full lifecycle of plant cultivation, featuring advanced climate-controlled zones, specialized propagation laboratories, and optimized outdoor growing areas.
Facility Layout & Zoning:
- Greenhouse Complex: The core facility features a dedicated perimeter access road and an internal technological corridor connecting three specialized climate chambers:
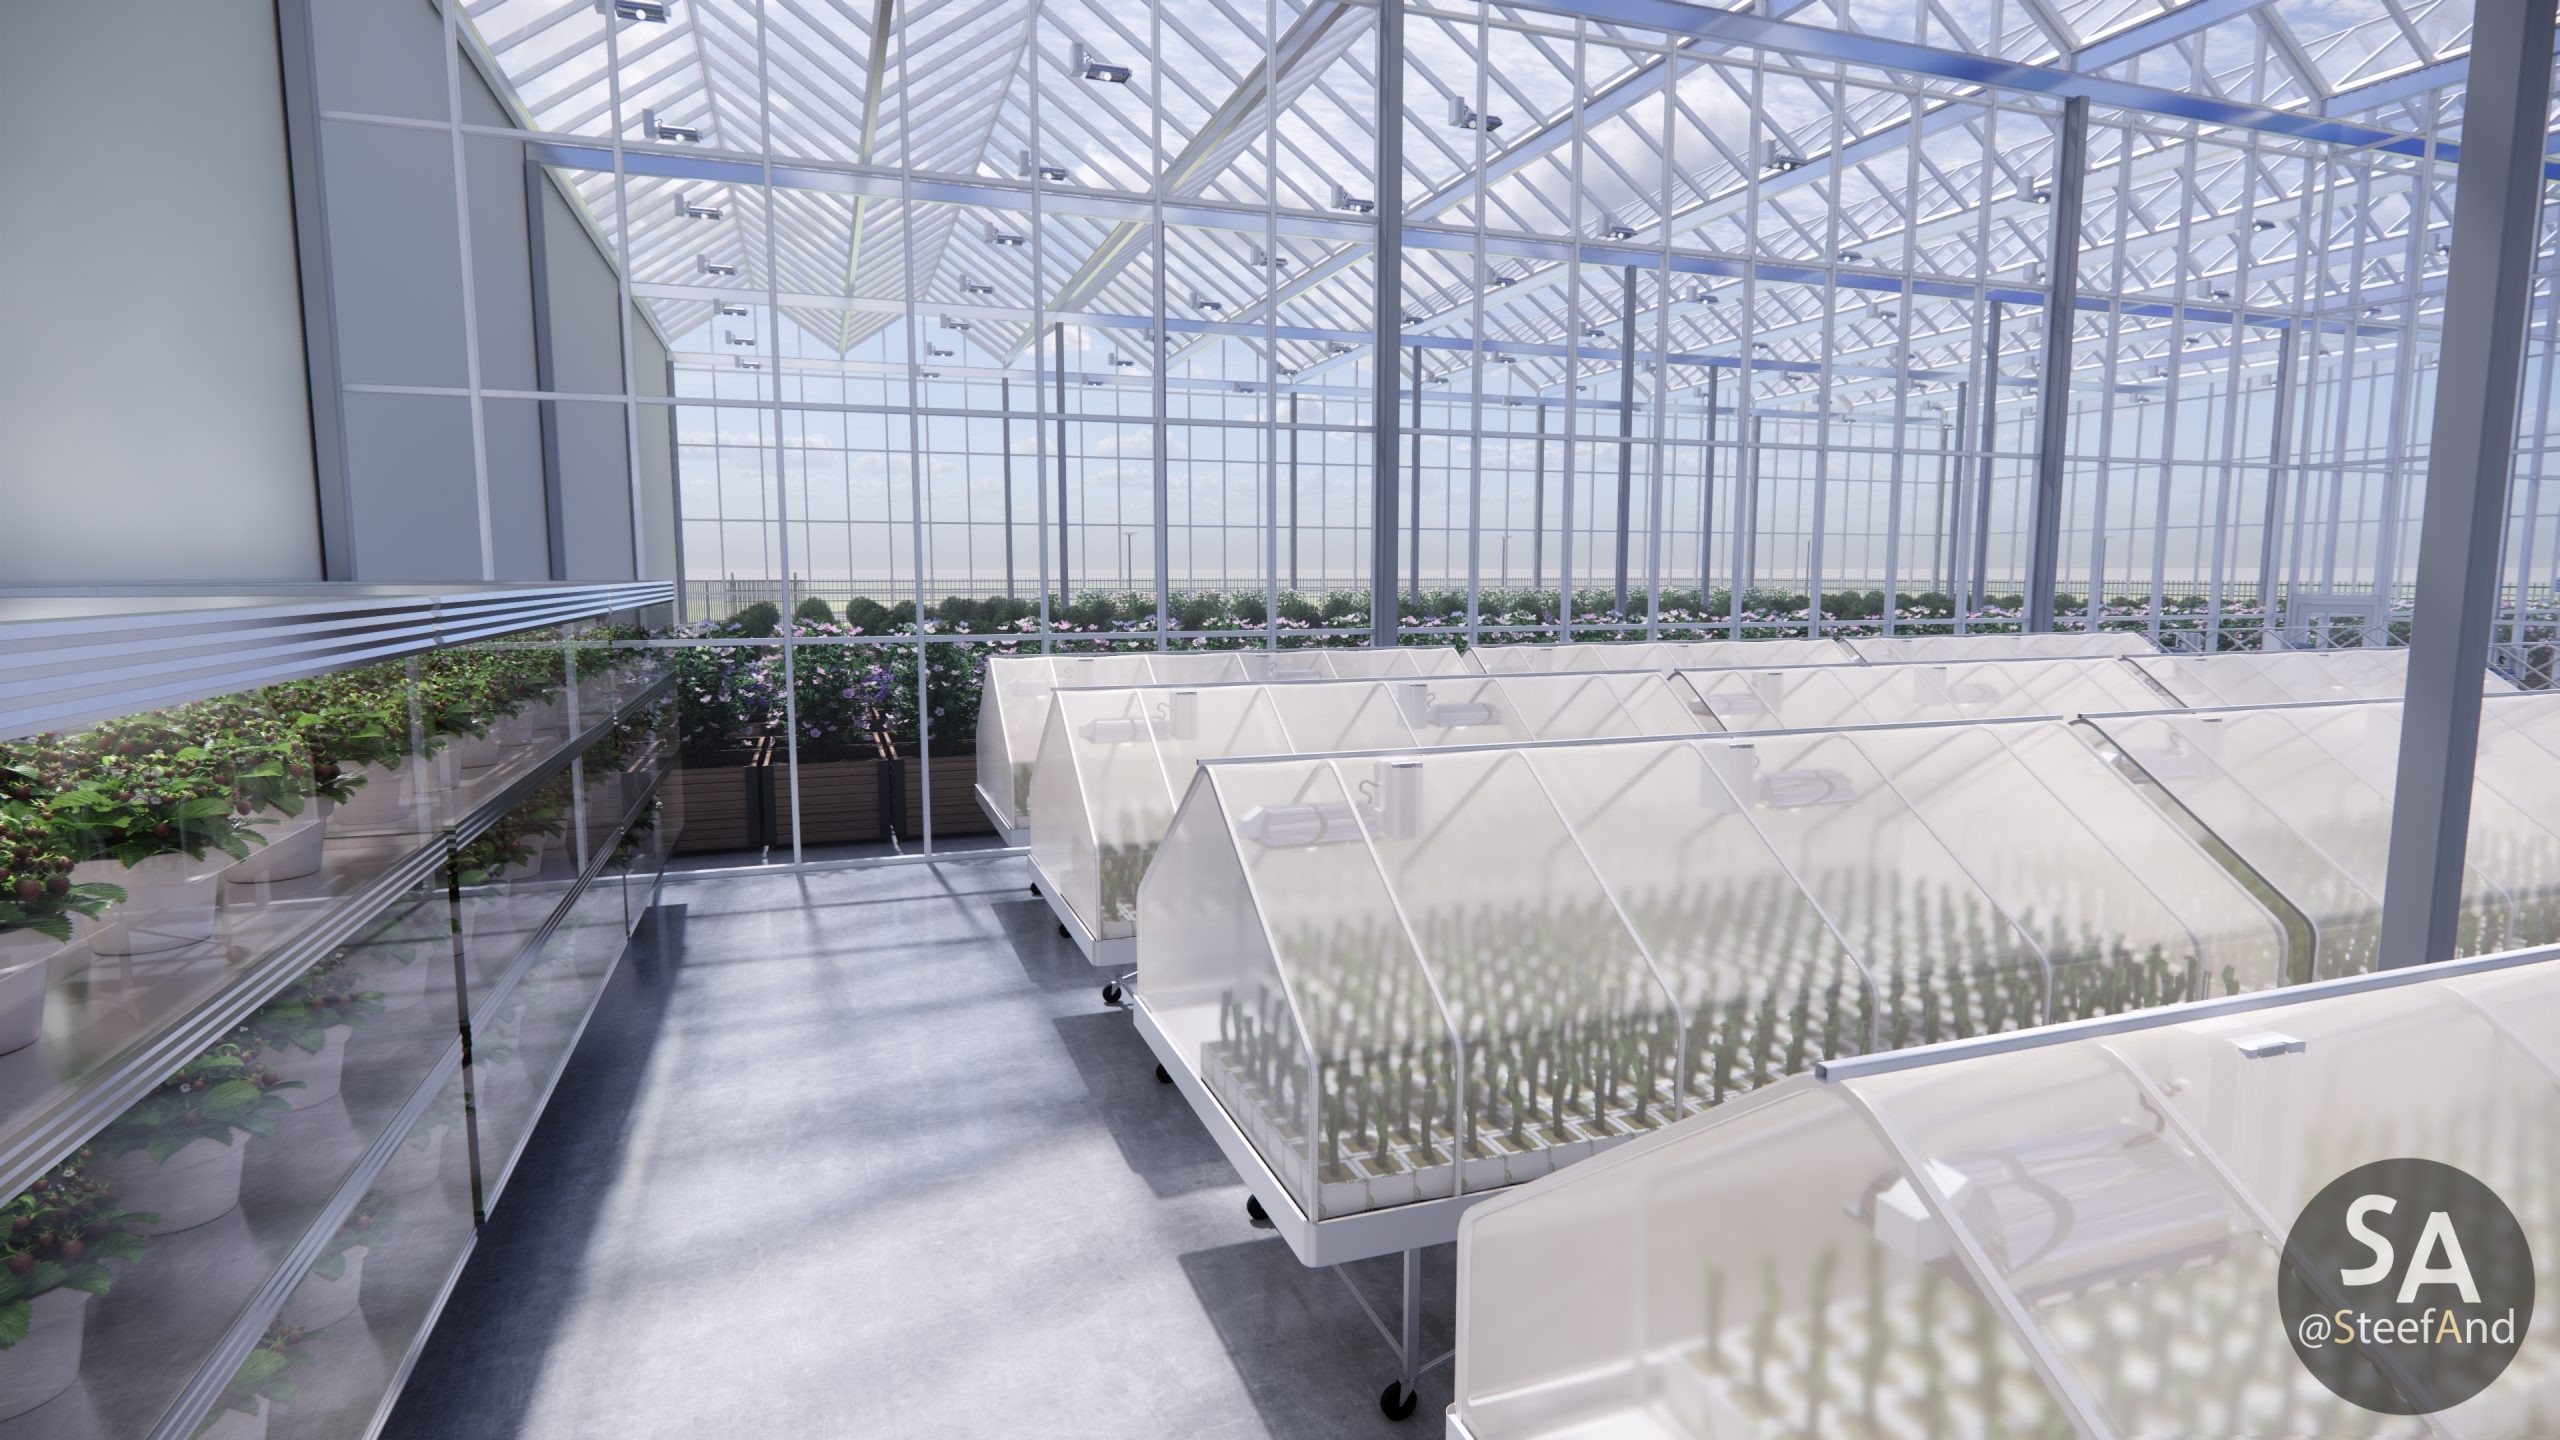
- Seedling Cultivation Zone (2,000 sq.m): Dedicated to the growth of floral and ornamental crops.
- Storage Zone (500–1,000 sq.m): Climate-controlled storage for containerized and aquatic plants.
- Rooting & Forcing Zone (1,000 sq.m): Designed for cutting, rooting, and the forcing of bulbous plants.
- Energy Infrastructure: An independent, containerized power and heating hub, including a gas-piston thermal power station (two units) and a dedicated gas boiler unit.
- Ancillary Buildings:
- Microclonal Propagation Laboratory (200–300 sq.m): A state-of-the-art lab featuring a direct, enclosed transition gallery into the greenhouses.
- Administrative Pavilion (200–300 sq.m): A utilitarian operational hub designed in natural green tones.
- Event & Knowledge-Sharing Pavilion (200–300 sq.m): A visually appealing, upgraded architectural space designed for hosting events and professional exchanges.
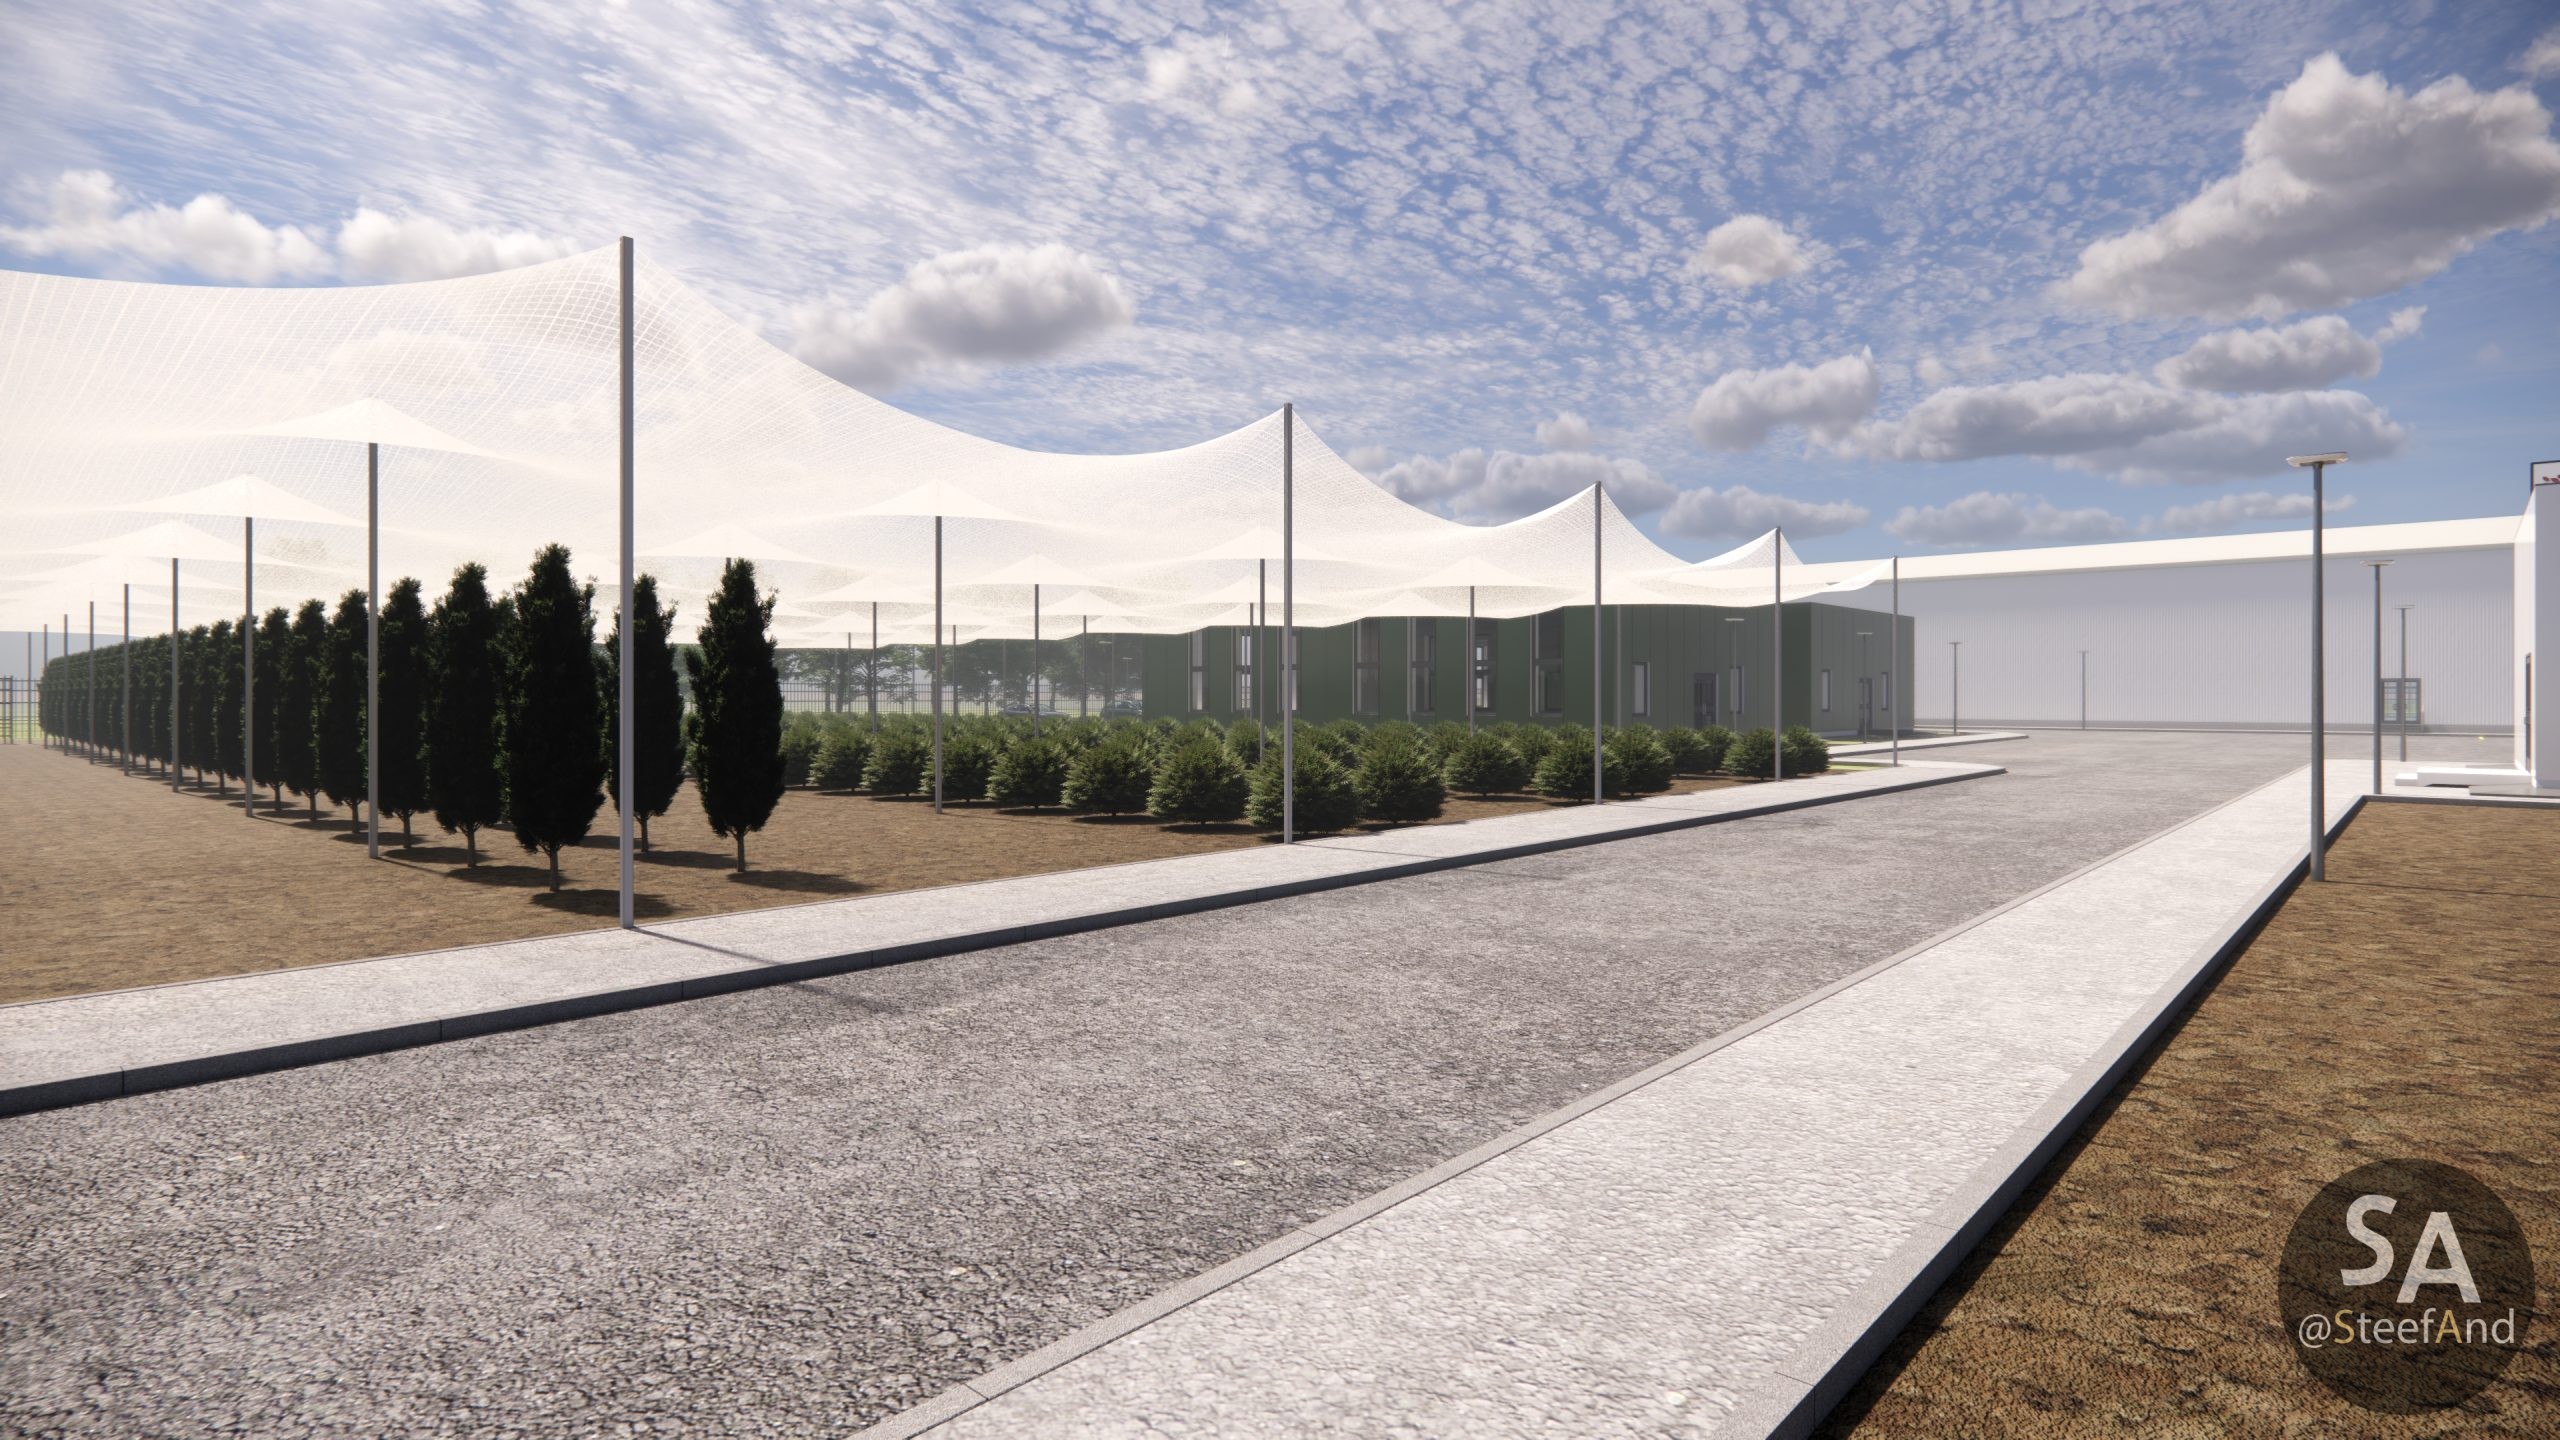
- Shaded & Open-Ground Cultivation Zones:
- Two dedicated areas (1,000–1,200 sq.m each) for the cultivation, storage, and further growing of shrubs and perennials.
- Equipped with structural pillars and shading nets. Plants are housed in C21 and C23 containers.
- Plant Layout: Arranged in dense battery formations (~20 cm apart) with 0.5m access aisles.
- Target Cultures: Lilac, hydrangea, forsythia, barberry, quince, spirea, peony, lavender, lily, and daylily.
Project Deliverables (Scope of Work):
- Draft Master Plan: Development of a 2D black-and-white site layout for preliminary structural approval.
- Final Master Plan: Fully detailed and colorized 2D site layout.
- 3D Exterior Visualizations: A comprehensive video fly-through and high-quality renders (both aerial and eye-level), complete with clear callouts labeling the facilities and specific climate chambers.
- 3D Interior Renders: Specialized interior shots of the greenhouse complex, highlighting the cultivation table layouts and spatial design near the glass enclosures.